
Diane Luong
RE/MAX Vision
(774) 515-4567
153 Total Sales
1 in Marlborough
$615,000 Price
Estimated Value: $310,958
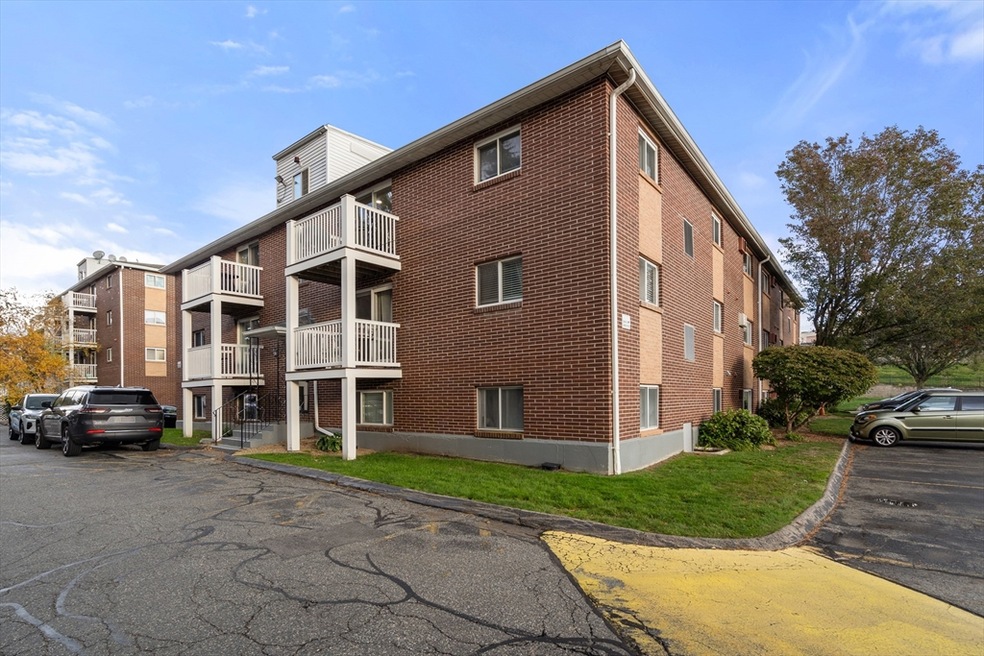
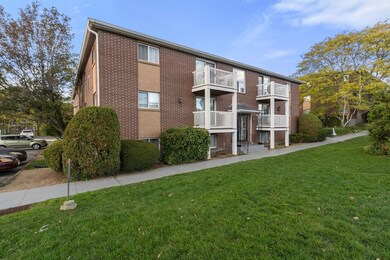
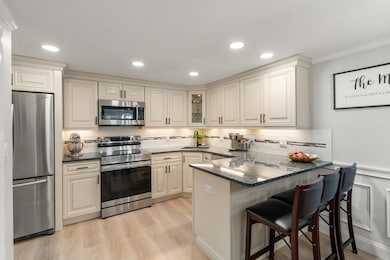
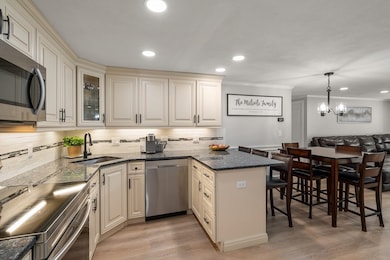
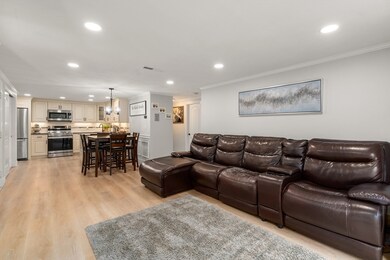
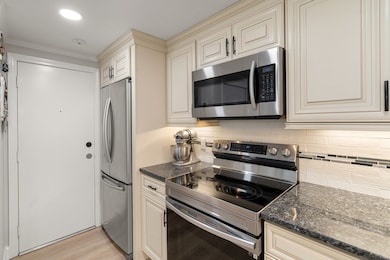
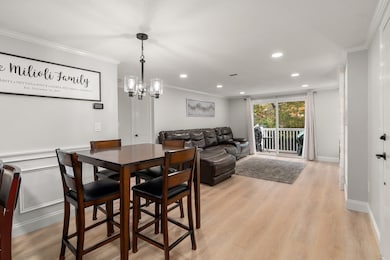
WOW- discover modern living in this stunning, fully updated 2-bedroom condo! Featuring high-end upgrades and luxury-style finishes throughout, this home offers a sophisticated yet comfortable feel from the moment you walk in. Enjoy a beautifully designed kitchen, sleek flooring, and a bright, open layout perfect for today’s lifestyle. LOW CONDO FEE and complex pool to enjoy during the summer. Located in a highly desirable area, you’re just minutes from local shops, dining, and everyday amenities, plus effortless access to popular commuter routes including Route 20, I-495, and the Mass Pike. Move-in ready and impeccably updated, this condo is ideal for anyone seeking style, comfort, and unbeatable location in one package. OPEN HOUSES SAT & SUN 12-2
Last Agent to Sell the Property
Winter Properties Realty Group
Century 21 Custom Home Realty Listed on: 11/18/2025
We collect this data history from publicly available records. To have your information removed, we recommend requesting removal directly through your county’s website.
Diane Luong
RE/MAX Vision
(774) 515-4567
153 Total Sales
1 in Marlborough
$615,000 Price
Patricia Sutherland
Keller Williams Realty Boston Northwest
(351) 300-4730
95 Total Sales
1 in Marlborough
$595,000 Price
Adriana Poole
Coldwell Banker Realty - Belmont
(781) 609-3833
9 Total Sales
1 in Marlborough
$485,000 Price
John Lynch
Keller Williams Realty - Merrimack
(978) 788-8041
38 Total Sales
1 in Marlborough
$616,000 Price
Lisa Green-Browne
Keller Williams Realty
(781) 725-6648
79 Total Sales
1 in Marlborough
$625,000 Price
Debi Hauer
EXP REALTY, LLC
(339) 209-0761
81 Total Sales
1 in Marlborough
$550,000 Price
We collect this data history from publicly available records. To have your information removed, we recommend requesting removal directly through your county’s website.
| Date | Buyer | Sale Price | Title Company |
|---|---|---|---|
| $312,000 | -- | ||
| Milioli Juliano | -- | -- | |
| Gold Team Painting Inc | $96,000 | -- | |
| Gomes Admilson | $180,000 | -- | |
| Richardson Clifford D | $57,000 | -- | |
| Garneau Gerald A | $92,500 | -- |
We collect this data history from publicly available records. To have your information removed, we recommend requesting removal directly through your county’s website.
| Date | Status | Borrower | Loan Amount |
|---|---|---|---|
| Closed | $53,400 | ||
| Closed | Milioli Juliano | $84,200 | |
| Previous Owner | -- | $80,000 | |
| Previous Owner | Gomes Admilson P | $44,850 | |
| Previous Owner | Gomes Admilson P | $51,000 | |
| Closed | Gomes Admilson P | $36,000 |
We collect this data history from publicly available records. To have your information removed, we recommend requesting removal directly through your county’s website.
| Date | Event | Price | List to Sale | Price per Sq Ft |
|---|---|---|---|---|
| 01/15/2026 01/15/26 | Sold | $312,000 | -2.5% | $364 / Sq Ft |
| 11/26/2025 11/26/25 | Pending | -- | -- | -- |
| 11/18/2025 11/18/25 | For Sale | $320,000 | -- | $373 / Sq Ft |
We collect this data history from publicly available records. To have your information removed, we recommend requesting removal directly through your county’s website.
| Year | Tax Paid | Tax Assessment Tax Assessment Total Assessment is a certain percentage of the fair market value that is determined by local assessors to be the total taxable value of land and additions on the property. | Land | Improvement |
|---|---|---|---|---|
| 2025 | $2,139 | $216,900 | $0 | $216,900 |
| 2024 | $2,264 | $221,100 | $0 | $221,100 |
| 2023 | $2,123 | $184,000 | $0 | $184,000 |
| 2022 | $2,267 | $172,800 | $0 | $172,800 |
| 2021 | $1,931 | $139,900 | $0 | $139,900 |
| 2020 | $1,909 | $134,600 | $0 | $134,600 |
| 2019 | $5,161 | $121,700 | $0 | $121,700 |
| 2018 | $1,617 | $110,500 | $0 | $110,500 |
| 2017 | $1,561 | $101,900 | $0 | $101,900 |
| 2016 | $1,569 | $102,300 | $0 | $102,300 |
| 2015 | $1,143 | $72,500 | $0 | $72,500 |
WP
Seller's Agent in 2026
Winter Properties Realty Group
Century 21 Custom Home Realty
76 Total Sales
Seller Co-Listing Agent in 2026
Lexine Winter
Century 21 Custom Home Realty
(508) 904-1667
71 Total Sales
YA
Seller Co-Listing Agent in 2026
Yasmin Alexandre
Century 21 Custom Home Realty
4 Total Sales
Buyer's Agent in 2026
Mark Sacco
Laer Realty
(857) 498-5411
52 Total Sales
Source: MLS Property Information Network (MLS PIN)
MLS Number: 73455926
APN: MARL-000060-000030-000596-000000-23
Disclaimer: Certain information contained herein is derived from information provided by parties other than Homes.com. All information provided is deemed reliable, but is not guaranteed to be accurate and should be independently verified.
The property listing data and information, or the Images, set forth herein were provided to MLS Property Information Network, Inc. from third party sources, including sellers, lessors and public records, and were compiled by MLS Property Information Network, Inc. The property listing data and information, and the Images, are for the personal, non-commercial use of consumers having a good faith interest in purchasing or leasing listed properties of the type displayed to them and may not be used for any purpose other than to identify prospective properties which such consumers may have a good faith interest in purchasing or leasing. MLS Property Information Network, Inc. and its subscribers disclaim any and all representations and warranties as to the accuracy of the property listing data and information, or as to the accuracy of any of the Images, set forth herein.
Ask me questions while you tour the home.