NOT LISTED FOR SALE

596 Bristol Rd Bristol, ME 04539

Estimated Value: $399,000 - $474,000

2 Beds
1 Bath
1,680 Sq Ft
$256/Sq Ft Est. Value

Sale Details

Date Sold: April 1, 2016

Last sale price $219,000 $130 Per Sq Ft

Est. 97% increase in value since last sale

Current estimated payment $2,526 / mo

468 Days on Market

Highlights

  • Nearby Water Access
  • Country Club
  • 5.6 Acre Lot
  • Bristol Consolidated School Rated A
  • Scenic Views
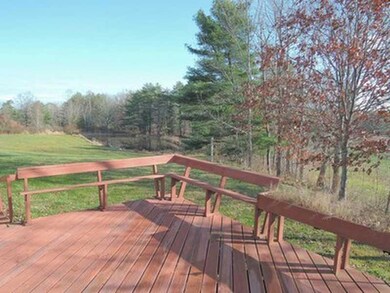
  • Deck

About This Home

As of April 2016

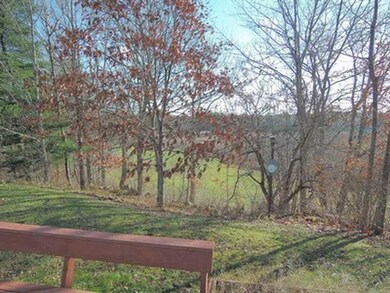
Over 5 -1/2 acres of rolling meadows and stonewalls overlooking a spring-fed pond and the Pemaquid River watershed provides pristine vistas, abundant wildlife, easy access to mid-coast sights and activities, yet within 3 miles of the Twin Villages.

Last Agent to Sell the Property

Leon Simard

Newcastle Realty Brokerage Phone: 207-563-1003 Listed on: 11/12/2014

Co-Listed By

Bill Byrnes

Newcastle Realty Brokerage Phone: 207-563-1003

Last Buyer's Agent

Lorene Zeiner

Newcastle Realty

Home Details

Home Type

  • Single Family

Est. Annual Taxes

  • $2,022

Year Built

  • Built in 1986

Lot Details

  • 5.6 Acre Lot
  • Open Lot
  • Lot Has A Rolling Slope
  • Wooded Lot

Property Views

  • Scenic Vista
  • Woods

Home Design

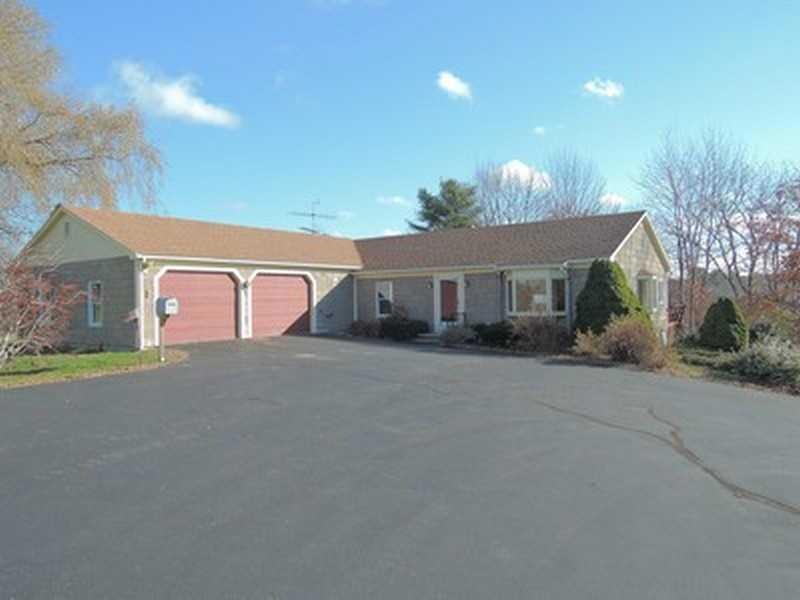
  • Ranch Style House
  • Concrete Foundation
  • Wood Frame Construction
  • Shingle Roof
  • Concrete Perimeter Foundation
  • Composite Building Materials

Interior Spaces

  • 1,680 Sq Ft Home
  • Central Vacuum
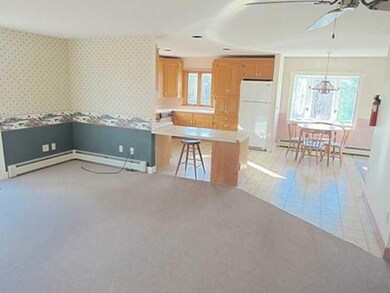
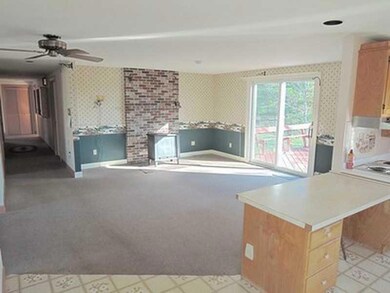
  • Living Room
  • Dining Room
  • Home Office
  • Unfinished Basement
  • Basement Fills Entire Space Under The House

Kitchen

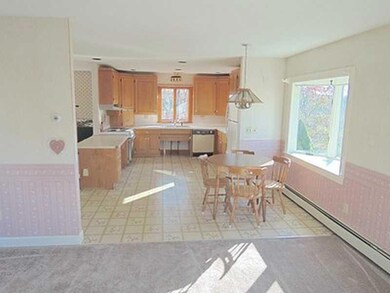
  • Eat-In Kitchen
  • Electric Range
  • Microwave
  • Dishwasher

Flooring

  • Wood
  • Carpet
  • Vinyl

Bedrooms and Bathrooms

  • 2 Bedrooms
  • En-Suite Primary Bedroom
  • 1 Full Bathroom

Laundry

  • Laundry Room
  • Laundry on main level
  • Dryer
  • Washer

Parking

  • Driveway
  • Paved Parking

Accessible Home Design

  • Bath Modification
  • Accessible Kitchen
  • Halls are 36 inches wide or more
  • Doors are 36 inches wide or more
  • Level Entry For Accessibility

Outdoor Features

  • Nearby Water Access
  • Deck

Utilities

  • No Cooling
  • Heating System Uses Oil
  • Baseboard Heating
  • Hot Water Heating System
  • Natural Gas Not Available
  • Private Water Source
  • Private Sewer
  • Satellite Dish

Additional Features

  • Property is near golf course and shops
  • Pasture

Listing and Financial Details

  • Tax Lot 007
  • Assessor Parcel Number 596Bristol RoadBristol12007

Community Details

Overview

  • No Home Owners Association

Recreation

  • Country Club

Home Details

Home Type

Single Family

Est. Annual Taxes

$2,022

Year Built

Built in 1986

Lot Details

5.6 Acres

Listing Details

  • Property Sub Type: Single Family Residence
  • Prop. Type: Residential
  • Lot Size Acres: 5.6
  • Co List Office Phone: 207-563-1003
  • MLS Status: Closed
  • Directions: From Damarisciotta - Route 130 south for 3 miles, property on the left before Hanley's Market.
  • Above Grade Finished Sq Ft: 1680.0
  • Architectural Style: Ranch
  • Year Built: 1986
  • Attribution Contact: 207-563-1003
  • Location Information:Leased Land: No
  • Location Information:HERS Certified: No
  • Contract Information:List PriceSqFt: 130.36
  • Property Information:Seasonal: No
  • Property Information:Lot Size Acres -: 5.6
  • Property Information:Total Baths: 1.0
  • Property Information:SqFt Finished Above Grade: 1680.0
  • Site:Open: Yes
  • Water Info:Water Frontage2: No
  • Water Info:Water View2: No
  • Construction:Wood Frame: Yes
  • Roof:Shingle: Yes
  • Heat System:Baseboard: Yes
  • Heat System:Hot Water: Yes
  • Appliances Included:Dishwasher: Yes
  • Appliances Included:Dryer: Yes
  • Appliances Included:Electric Range: Yes
  • Appliances Included:Microwave: Yes
  • Appliances Included:Washer: Yes
  • Heat Fuel:Oil: Yes
  • Cooling:None3: Yes
  • Floors:Carpet: Yes
  • Floors:Vinyl: Yes
  • Floors:Wood3: Yes
  • Electric:Circuit Breakers: Yes
  • Driveway:Paved2: Yes
  • Amenities:Primary Bedroom wBath: Yes
  • Amenities:Laundry - Hookup: Yes
  • Basement:Unfinished: Yes
  • Foundation Materials:Poured Concrete: Yes
  • Dining Room:Dining Room: Yes
  • Kitchen Amenities:Eat-in Kitchen: Yes
  • Living Room:Living Room: Yes
  • Gas:No Gas: Yes
  • Style:Ranch: Yes
  • Office:Office: Yes
  • Sewer:Private Sewer: Yes
  • Amenities:Laundry - 1st Floor: Yes
  • Recreational Water:Nearby: Yes
  • Water:Private2: Yes
  • Site:Wooded: Yes
  • View:TreesWoods: Yes
  • Site:RollingSloping: Yes
  • Property Information:Deed Restrictions: Unknown
  • Equipment:Satellite Dish: Yes
  • View:Scenic: Yes
  • Location:Near Country Club: Yes
  • Site:PastureField: Yes
  • Accessibilitiy Amenities:Level Entry: Yes
  • Laundry Room:Laundry Room: Yes
  • Equipment:Central Vacuum: Yes
  • Accessibilitiy Amenities:Kitchen Modifications: Yes
  • Accessibilitiy Amenities:Other Bath Modifications: Yes
  • Property Sub-Type Property Sub-Type: Single Family Residence
  • Accessibilitiy Amenities 36 Inch Doors: Yes
  • Special Features: None

Interior Features

  • Appliances: Washer, Refrigerator, Microwave, Electric Range, Dryer, Dishwasher
  • Accessibility Features: 36+ Inch Doors, 36 - 48 Inch Halls, Accessible Kitchen, Level Entry, Other Bath Modifications
  • Has Basement: Full, Unfinished
  • Full Bathrooms: 1
  • Total Bedrooms: 2
  • Interior Amenities: 1st Floor Bedroom, Primary Bedroom w/Bath
  • Full Basement: Yes
  • Dining Room Dining Room Level: First
  • Kitchen Kitchen Level: First
  • Living Room Living Room Level: First
  • Primary Bedroom Primary Bedroom Level: First
  • Bedroom 1:Bedroom 1 Level: First
  • Laundry Room Laundry Room Level: First

Exterior Features

  • Lot Features: Open Lot, Rolling Slope, Wooded, Pasture, Near Golf Course, Near Shopping
  • View: Scenic, Trees/Woods
  • Waterfront: No
  • Construction Type: Composition, Wood Frame
  • Foundation Details: Concrete Perimeter
  • Patio And Porch Features: Deck
  • Roof: Shingle
  • Patio And Porch Features:Deck: Yes

Garage/Parking

  • Attached Garage: No
  • Parking Features: 1 - 4 Spaces, Paved

Utilities

  • Laundry Features: Laundry - 1st Floor, Main Level, Washer Hookup
  • Cooling: None
  • Cooling Y N: No
  • Heating: Hot Water, Baseboard
  • Heating Yn: Yes
  • Electric: Circuit Breakers
  • Sewer: Private Sewer
  • Water Source: Private

Condo/Co-op/Association

  • Association: No
  • Pets Allowed: No Restrictions

Lot Info

  • Land Lease: No
  • Lot Size Sq Ft: 243936.0
  • Parcel #: 596Bristol RoadBristol12007
  • Zoning: Residential

Tax Info

  • Tax Annual Amount: 2022.0
  • Tax Lot: 007
  • Tax Year: 2014
Create a Home Valuation Report for This Property
The Home Valuation Report is an in-depth analysis detailing your home's value as well as a comparison with similar homes in the area

Home Values in the Area

Source: Public Records

Average Home Value in this Area


Source: Public Records

Property History

We collect this data history from publicly available records. To have your information removed, we recommend requesting removal directly through your county’s website.

Date Event Price List to Sale Price per Sq Ft
04/01/2016 04/01/16 Sold $219,000 -21.5% $130 / Sq Ft
02/24/2016 02/24/16 Pending -- -- --
11/12/2014 11/12/14 For Sale $279,000 -- $166 / Sq Ft
Source: Maine Listings

Tax History

We collect this data history from publicly available records. To have your information removed, we recommend requesting removal directly through your county’s website.

Year Tax Paid Tax Assessment Tax Assessment Total Assessment is a certain percentage of the fair market value that is determined by local assessors to be the total taxable value of land and additions on the property. Land Improvement
2025 $2,576 $271,200 $61,300 $209,900
2024 $2,414 $271,200 $61,300 $209,900
2023 $2,156 $271,200 $61,300 $209,900
2022 $1,953 $271,200 $61,300 $209,900
2021 $1,953 $271,200 $61,300 $209,900
2020 $1,966 $271,200 $61,300 $209,900
2019 $7,936 $271,200 $61,300 $209,900
2018 $2,391 $271,200 $61,300 $209,900
2017 $1,695 $271,200 $61,300 $209,900
2016 $6,597 $206,600 $31,500 $175,100
2015 $2,162 $255,900 $80,800 $175,100
2014 $2,022 $255,900 $80,800 $175,100
2013 $1,970 $255,900 $80,800 $175,100
Source: Public Records

Agents Affiliated with this Home

  • Section Image
See All Agents

Map

Source: Maine Listings

MLS Number: 1160049

Maine Listings

APN: BRIL-000012-000000-000007

Your Personal Tour Guide

Ask me questions while you tour the home.