
Richard Tolson
RT Realty OBX, LLC
(252) 599-5418
56 Total Sales
3 in Corolla
$626K - $783K Price Range
Estimated Value: $1,156,039
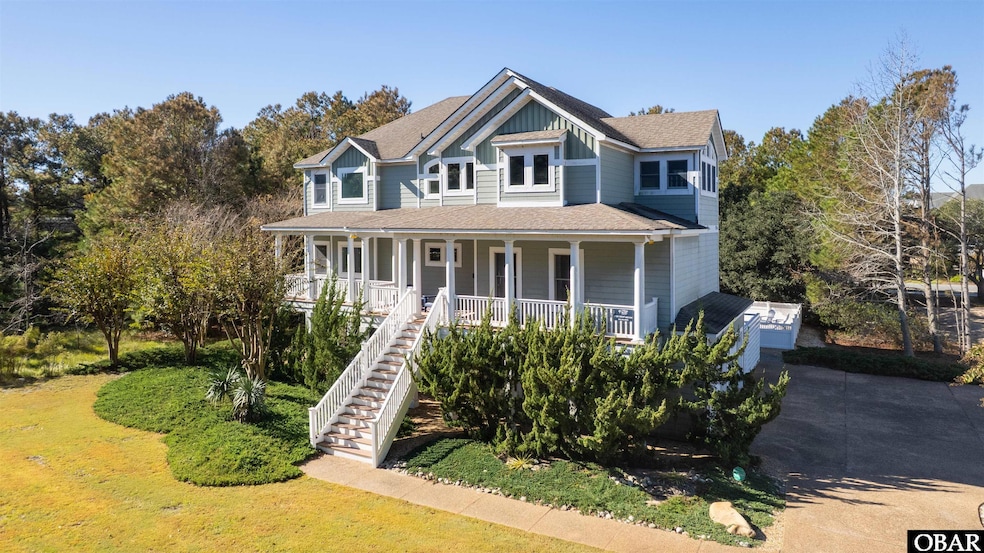
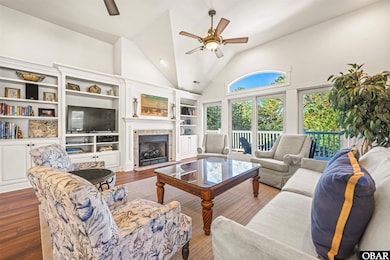
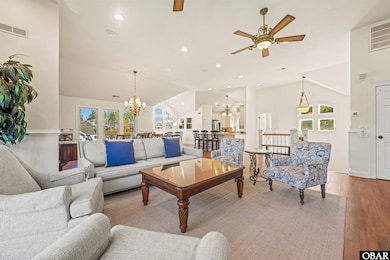
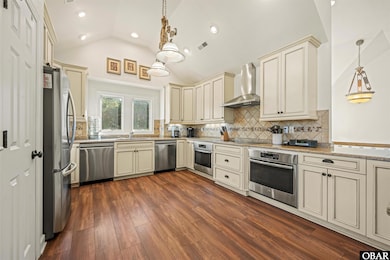
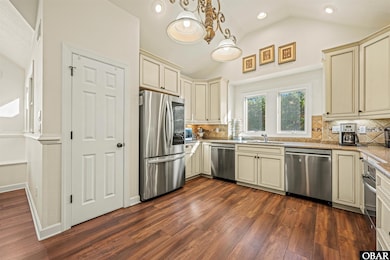
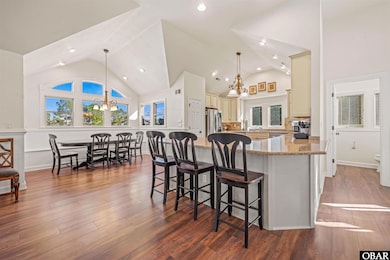

Your chance to own a showcase home in The Currituck Club! This spacious, beautifully appointed, and tastefully furnished home offers over 4,600 sq.ft. of luxury living with 7 bedrooms, 5 and 2 half-baths. Home is legally listed as a 7-bedroom property; however, the 7th bedroom is currently being used as a media room. Features include four master suites, 1 semi-accessible bedroom with wide doors, bath cabinet and shower, elevator, media room, game room with pool table, wet bar, gas fireplace, and large outdoor private pool and hot tub. Large sun deck and sunroom extend an inviting, open floor plan with a gourmet kitchen designed for entertaining or family gatherings with two dishwashers, two wall ovens, and extensive granite counter space. Other desirable features include hardiplank siding, trex decking and good water well irrigation. Located in the prestigious gated community of The Currituck Club in a hard to beat location. Cul-de-sac with an easy golf cart ride to the clubhouse, community center and the beach! Don’t miss this opportunity for a great investment property, second home or primary residence. A must see.
Last Agent to Sell the Property
Landmark Sotheby's Internation License #197501 Listed on: 11/07/2025
Richard Tolson
RT Realty OBX, LLC
(252) 599-5418
56 Total Sales
3 in Corolla
$626K - $783K Price Range
Steven Gross
Twiddy and Company - Corolla
(252) 689-7140
45 Total Sales
21 in Corolla
$99K - $1.2M Price Range
Winston Hawkins
Brindley Beach Vacations & Sales - Cor
(252) 336-9986
42 Total Sales
6 in Corolla
$452K - $1.4M Price Range
Trisha Midgett
Midgett Realty - Rodanthe
(252) 650-8051
1,064 Total Sales
31 in Corolla
$128K - $6.3M Price Range
Melissa Morgan
Landmark Sotheby's Internation
(252) 421-6771
59 Total Sales
8 in Corolla
$713K - $1.1M Price Range
Ashley Ladd
Twiddy and Co. - Duck
(984) 833-2316
20 Total Sales
11 in Corolla
$215K - $4.5M Price Range
We collect this data history from publicly available records. To have your information removed, we recommend requesting removal directly through your county’s website.
| Date | Event | Price | List to Sale | Price per Sq Ft |
|---|---|---|---|---|
| 01/30/2026 01/30/26 | Sold | $1,150,000 | -4.1% | $245 / Sq Ft |
| 01/18/2026 01/18/26 | Pending | -- | -- | -- |
| 11/27/2025 11/27/25 | For Sale | $1,199,000 | 0.0% | $255 / Sq Ft |
| 11/14/2025 11/14/25 | Pending | -- | -- | -- |
| 11/07/2025 11/07/25 | For Sale | $1,199,000 | -- | $255 / Sq Ft |
Seller's Agent in 2026
Jackson Dixon
Landmark Sotheby's Internation
(252) 207-5934
34 Total Sales
Buyer's Agent in 2026
Jean-Paul Peron
EXP Realty, LLC - Coastal
(252) 564-9390
154 Total Sales
Source: Outer Banks Association of REALTORS®
MLS Number: 131012
APN: 117A-000-0134-0000
Disclaimer: Certain information contained herein is derived from information provided by parties other than Homes.com. All information provided is deemed reliable, but is not guaranteed to be accurate and should be independently verified.
IDX information is provided exclusively for personal, non-commercial use, and may not be used for any purpose other than to identify prospective properties consumers may be interested in purchasing.
Information is deemed reliable but not guaranteed.
Ask me questions while you tour the home.