T
Seller's Agent in 2024
Theresa Ryder
Long River Realty
(253) 293-8993
46 Total Sales
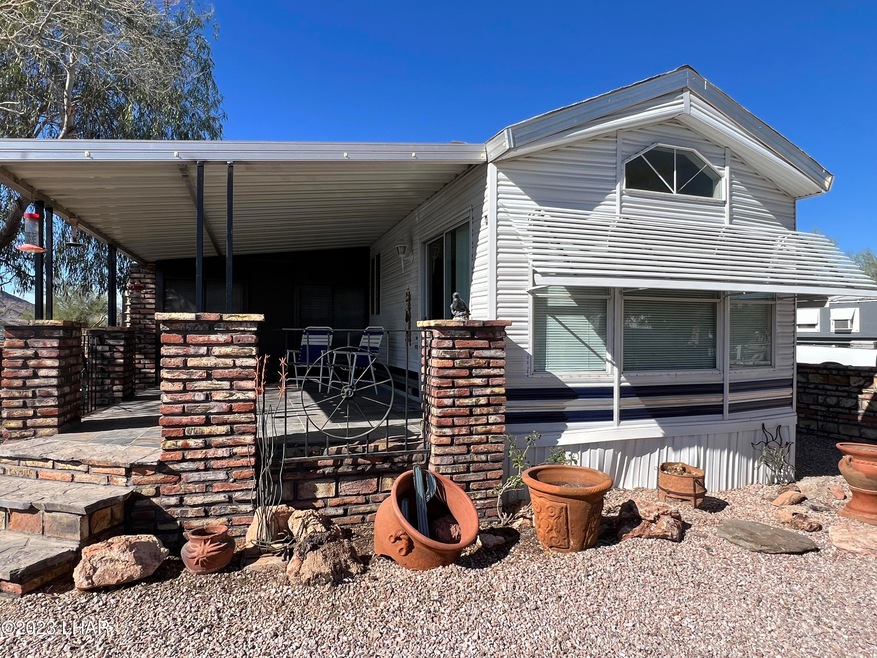
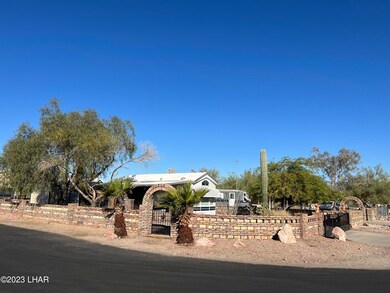
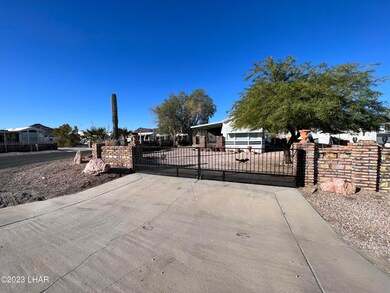
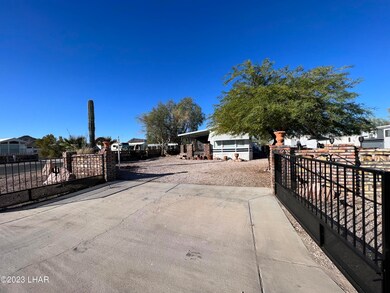
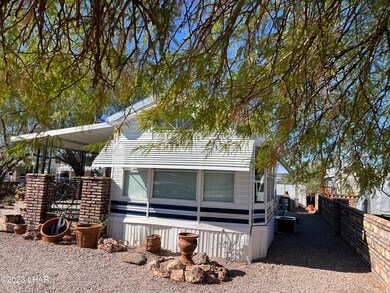
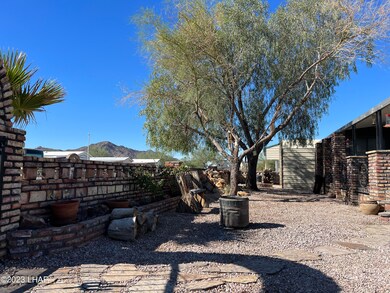
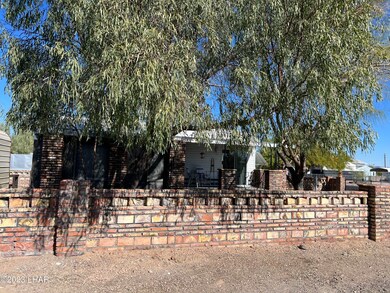
This is it! Comfort, space, and convenience in the desert! You're bound to love this 456 sq ft, 1-bed, 1-bath, 12'x38' Park Model built in 1993 situated on a corner lot and NOT in the flood plain! Easy RV entry through the wide gate on east side. This is one of the few properties in Q Mtn Vista enveloped on all sides with a 4' Mexican brick fence! It has an awesome mortarless waterfall on a timer, 8'x38' covered porch with ''Arizona Room'', and an inviting slate porch floor & stairway. Inside, the home boasts ceiling fans in living room & bedroom, plenty of storage, newer bathroom sink, toilet, & shower wand, and blinds, curtains, or valances on all windows. The owner has had the duct work replaced recently, vinyl flooring installed throughout the home (except bedroom) and installed a triple water filter system to supply tasty water from your own tap! The HOA is putting money into upgrading & maintaining the Park by recently resealing many of the streets. Let's not forget the 12' x 20' enclosed Kool cover on a cement floor: 1/2 laundry room, 1/2 shop with rollup door! Claim this one for your own today! Owner is also willing to purchase a 1-year home warranty.
Last Agent to Sell the Property
Long River Realty Brokerage Phone: 253-293-8993 License #SA697776000 Listed on: 11/10/2023
Last Buyer's Agent
Theresa Ryder
White Rock Realty License #SA697776000
We collect this data history from publicly available records. To have your information removed, we recommend requesting removal directly through your county’s website.
We collect this data history from publicly available records. To have your information removed, we recommend requesting removal directly through your county’s website.
| Date | Buyer | Sale Price | Title Company |
|---|---|---|---|
| $98,000 | Pioneer Title |
We collect this data history from publicly available records. To have your information removed, we recommend requesting removal directly through your county’s website.
| Date | Event | Price | List to Sale | Price per Sq Ft |
|---|---|---|---|---|
| 03/13/2024 03/13/24 | Sold | $98,000 | -7.1% | $215 / Sq Ft |
| 02/15/2024 02/15/24 | Pending | -- | -- | -- |
| 01/04/2024 01/04/24 | Price Changed | $105,500 | -2.8% | $231 / Sq Ft |
| 11/13/2023 11/13/23 | Price Changed | $108,500 | -8.4% | $238 / Sq Ft |
| 11/10/2023 11/10/23 | For Sale | $118,500 | -- | $260 / Sq Ft |
We collect this data history from publicly available records. To have your information removed, we recommend requesting removal directly through your county’s website.
| Year | Tax Paid | Tax Assessment Tax Assessment Total Assessment is a certain percentage of the fair market value that is determined by local assessors to be the total taxable value of land and additions on the property. | Land | Improvement |
|---|---|---|---|---|
| 2026 | $672 | $65,627 | ||
| 2025 | $672 | $62,502 | ||
| 2023 | $672 | $56,691 | $0 | $0 |
| 2022 | $590 | $53,991 | $0 | $0 |
| 2021 | $663 | $54,045 | $0 | $0 |
| 2020 | $663 | $53,876 | $0 | $0 |
| 2019 | $659 | $5,346 | $0 | $0 |
| 2018 | $673 | $18,288 | $0 | $0 |
| 2017 | $745 | $0 | $0 | $0 |
| 2016 | $743 | $0 | $0 | $0 |
| 2015 | $793 | $0 | $0 | $0 |
| 2014 | $659 | $0 | $0 | $0 |
T
Seller's Agent in 2024
Theresa Ryder
Long River Realty
(253) 293-8993
46 Total Sales
Source: Lake Havasu Association of REALTORS®
MLS Number: 1028110

Disclaimer: Certain information contained herein is derived from information provided by parties other than Homes.com. All information provided is deemed reliable, but is not guaranteed to be accurate and should be independently verified.
IDX information is provided exclusively for personal, non-commercial use, and may not be used for any purpose other than to identify prospective properties consumers may be interested in purchasing. Information is deemed reliable but not guaranteed.
Ask me questions while you tour the home.