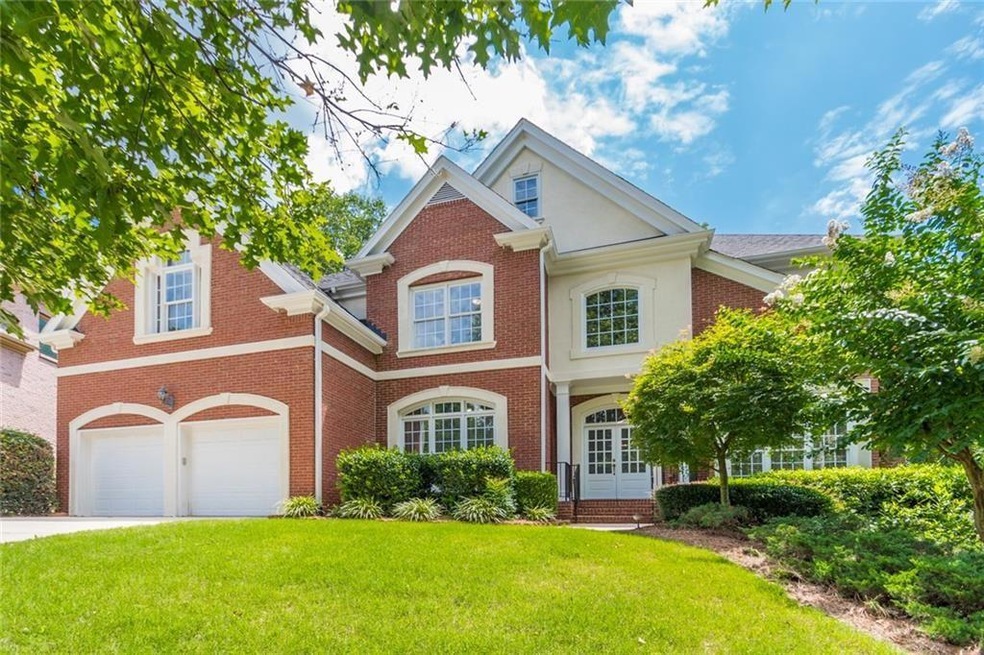
NOT LISTED FOR SALE

5960 Abbotts Run Trail Duluth, GA 30097

Estimated Value: $871,604

6 Beds
5.5 Baths
3,569 Sq Ft
$244/Sq Ft Est. Value

Highlights

  • Sitting Area In Primary Bedroom
  • Clubhouse
  • Deck
  • Wilson Creek Elementary School Rated A
  • Fireplace in Primary Bedroom
  • Traditional Architecture

About This Home

As of November 2024

Luxury Home With Full Daylight Basement In Northview School District. Swim & Tennis Community. Hardwood Throughout The Main level. Gourmet Eat-In Kitchen With Granite Counter Top, Island And upgraded Appliances Overlook Open Family Room. In-Law Suite On Main. Oversized Master Bedroom With Sitting Area and fireplace. Luxury Master Bathroom With Double Vanity, Separated Shower & Jacuzzi Tub. Large Secondary Bedrooms. Finished Full Basement With Full Bath And Wet Bar. Walking Distance To Johns Creek Grocery Shopping & Gourmet Dining! No pets, No smoking.

Last Agent to Rent the Property

Jimmy Y Tian

Universal Properties Realty, LLC License #174726 Listed on: 09/26/2024

Last Renter's Agent

Jimmy Y Tian

Universal Properties Realty, LLC License #174726 Listed on: 09/26/2024

Home Details

Home Type

  • Single Family

Year Built

  • Built in 2001

Lot Details

  • 11,326 Sq Ft Lot
  • Landscaped
  • Private Yard
  • Back and Front Yard

Parking

  • 2 Car Attached Garage
  • Parking Accessed On Kitchen Level
  • Front Facing Garage
  • Garage Door Opener

Home Design

  • Traditional Architecture
  • Composition Roof
  • Three Sided Brick Exterior Elevation

Interior Spaces

  • 3,569 Sq Ft Home
  • 3-Story Property
  • Rear Stairs
  • Ceiling Fan
  • Gas Log Fireplace
  • Insulated Windows
  • Two Story Entrance Foyer
  • Family Room with Fireplace
  • 2 Fireplaces
  • Living Room
  • Breakfast Room
  • Formal Dining Room
  • Computer Room
  • Game Room
  • Pull Down Stairs to Attic
  • Fire and Smoke Detector

Kitchen

  • Eat-In Country Kitchen
  • Open to Family Room
  • Breakfast Bar
  • Electric Oven
  • Gas Cooktop
  • Microwave
  • Dishwasher
  • Stone Countertops
  • Wood Stained Kitchen Cabinets
  • Disposal

Flooring

  • Wood
  • Carpet
  • Ceramic Tile

Bedrooms and Bathrooms

  • Sitting Area In Primary Bedroom
  • Oversized primary bedroom
  • Fireplace in Primary Bedroom
  • Walk-In Closet
  • In-Law or Guest Suite
  • Vaulted Bathroom Ceilings
  • Dual Vanity Sinks in Primary Bathroom
  • Whirlpool Bathtub
  • Separate Shower in Primary Bathroom

Laundry

  • Laundry Room
  • Laundry on upper level

Finished Basement

  • Basement Fills Entire Space Under The House
  • Finished Basement Bathroom
  • Natural lighting in basement

Outdoor Features

  • Deck
  • Outdoor Storage
  • Front Porch

Schools

  • Wilson Creek Elementary School
  • River Trail Middle School
  • Northview High School

Utilities

  • Forced Air Zoned Heating and Cooling System
  • Heating System Uses Natural Gas
  • Underground Utilities
  • Gas Water Heater
  • Phone Available
  • Cable TV Available

Listing and Financial Details

  • Security Deposit $4,000
  • 12 Month Lease Term
  • $50 Application Fee
  • Assessor Parcel Number 11 079003210334

Community Details

Overview

  • Application Fee Required
  • Abbotts Run Subdivision

Amenities

  • Clubhouse

Recreation

  • Tennis Courts
  • Community Playground
  • Community Pool

Home Details

Home Type

Single Family

Year Built

Built in 2001

Lot Details

0.26 Acres

Parking

2

Rental Info

  • Furnished: Unfurnished
  • Tenant Pays: Electricity, Gas, Trash Collection, Water
  • Deposit: 4000
  • Lease Term: 12 Months
  • Per Adult Dollar: 50.00
  • Pets Allowed: Call
  • Application Fee Per Adult: Yes
  • Deposit Required: Security

Listing Details

  • Standard Status: Closed
  • Property Type: Residential Lease
  • MLS Status: Closed
  • Property Sub Type: Single Family Residence
  • Architectural Style: Traditional
  • Year Built: 2001
  • Levels Stories: Three Or More
  • Special Features: None

Property Details

  • Property: Residential Lease

Interior Features

  • Flooring: Carpet, Ceramic Tile, Hardwood
  • Fireplace Features: Family Room, Gas Log, Master Bedroom
  • Number Of Fireplaces: 2
  • Appliances: Dishwasher, Disposal, Electric Oven, Gas Cooktop, Gas Water Heater, Microwave, Refrigerator
  • Interior Amenities: Disappearing Attic Stairs, Double Vanity, Entrance Foyer 2 Story, Walk-In Closet(s)
  • Basement: Daylight, Finished, Finished Bath, Full
  • Kitchen Features: Breakfast Bar, Breakfast Room, Cabinets Stain, Country Kitchen, Eat-in Kitchen, Pantry, Stone Counters, View to Family Room
  • Common Walls: No Common Walls
  • Additional Rooms: Computer Room, Family Room, Game Room, Living Room
  • Dining Room Features: Separate Dining Room
  • Square Footage: 3569.00
  • Spa Features: None
  • Window Features: Insulated Windows

Beds/Baths

  • Total Bedrooms: 6
  • Bedroom Features: In-Law Floorplan, Oversized Master, Sitting Room
  • Lower Bedrooms: 1
  • Main Bedrooms: 1
  • Total Bathrooms: 6
  • Total Full Baths: 5
  • Total Half Baths: 1
  • Lower Full Bathrooms: 1
  • Main Full Bathrooms: 1
  • Main Half Bathrooms: 1
  • Master Bathroom Features: Double Vanity, Separate Tub/Shower, Vaulted Ceilings, Whirlpool Tub

Exterior Features

  • Construction Materials: Brick 3 Sides
  • Roof Type: Composition
  • Patio And Porch Features: Deck, Front Porch
  • Exterior Features: Private Yard, Rear Stairs, Storage
  • Pool Private: No

Garage/Parking

  • Number of Garage Spaces: 2
  • Parking Features: Attached, Garage, Garage Door Opener, Garage Faces Front, Kitchen Level

Utilities

  • Security: Fire Alarm
  • Cooling: Ceiling Fan(s), Central Air, Zoned
  • Heating: Central, Forced Air, Natural Gas
  • Laundry Features: Laundry Room, Upper Level
  • Utilities: Cable Available, Electricity Available, Natural Gas Available, Phone Available, Sewer Available, Underground Utilities, Water Available

Condo/Co-op/Association

  • Community Features: Clubhouse, Playground, Pool, Sidewalks, Tennis Court(s)
  • Management: Professionally Managed
  • Subdivision Complex: Abbotts Run

Lot Info

  • Acres: 0.2600
  • Section G M D: 000
  • Lot Features: Back Yard, Front Yard, Landscaped, Private
  • Lot Dimensions: x
  • Parcel Number: 11 079003210334
  • Property Attached Yn: No

MLS Schools

  • School Bus Route Elem: Yes
  • School Bus Route High: Yes
  • School Bus Route Middle: Yes
  • Elementary School: Wilson Creek
  • High School: Northview
  • Middle School: River Trail

Ownership History

We collect this data history from publicly available records. To have your information removed, we recommend requesting removal directly through your county’s website.

Date Name Owned For Owner Type

Purchase Details

Closed on
Jun 20, 2006
Sold by
Bought by
Current Estimated Value
$871,604

Purchase Details

Closed on
Apr 6, 2004
Sold by
Bought by

Purchase Details

Closed on
Oct 25, 2001
Sold by
Bought by

Home Financials for this Owner

Home Financials are based on the most recent Mortgage that was taken out on this home.
Original Mortgage
$300,000
Interest Rate
0.0674%
Mortgage Type
New Conventional
Source: Public Records
Create a Home Valuation Report for This Property
The Home Valuation Report is an in-depth analysis detailing your home's value as well as a comparison with similar homes in the area

Purchase History

We collect this data history from publicly available records. To have your information removed, we recommend requesting removal directly through your county’s website.

Date Buyer Sale Price Title Company
$535,000 --
$335,000 --
$392,000 --
Source: Public Records

Mortgage History

We collect this data history from publicly available records. To have your information removed, we recommend requesting removal directly through your county’s website.

Date Status Borrower Loan Amount
Closed $300,000
Source: Public Records

Property History

We collect this data history from publicly available records. To have your information removed, we recommend requesting removal directly through your county’s website.

Date Event Price List to Sale Price per Sq Ft
11/15/2024 11/15/24 Rented $3,600 0.0% --
10/30/2024 10/30/24 For Rent $3,600 0.0% --
10/04/2024 10/04/24 Off Market $3,600 -- --
09/26/2024 09/26/24 For Rent $3,600 -- --
Source: First Multiple Listing Service (FMLS)

Tax History

We collect this data history from publicly available records. To have your information removed, we recommend requesting removal directly through your county’s website.

Year Tax Paid Tax Assessment Tax Assessment Total Assessment is a certain percentage of the fair market value that is determined by local assessors to be the total taxable value of land and additions on the property. Land Improvement
2025 $8,352 $279,680 $78,880 $200,800
2023 $7,207 $255,320 $49,280 $206,040
2022 $5,453 $255,320 $49,280 $206,040
2021 $4,801 $164,280 $36,040 $128,240
2020 $4,836 $162,320 $35,600 $126,720
2019 $618 $173,640 $41,360 $132,280
2018 $5,123 $169,560 $40,400 $129,160
2017 $5,135 $163,040 $38,840 $124,200
2016 $5,053 $163,040 $38,840 $124,200
2015 $5,108 $163,040 $38,840 $124,200
2014 $5,290 $163,040 $38,840 $124,200
Source: Public Records

Agents Affiliated with this Home

  • Section Image
See All Agents

Map

Source: First Multiple Listing Service (FMLS)

MLS Number: 7462293

First Multiple Listing Service (FMLS)

APN: 11-0790-0321-033-4

Your Personal Tour Guide

Ask me questions while you tour the home.