
5960 Abernathy Ln Columbus, OH 43232
Walnut Heights NeighborhoodEstimated payment $1,897/month
Highlights
- Deck
- End Unit
- 2 Car Attached Garage
- Bonus Room
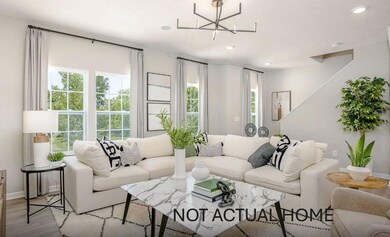
- Great Room
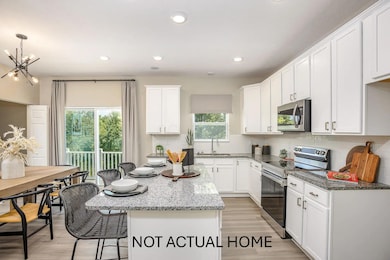
- Eat-In Kitchen
About This Home
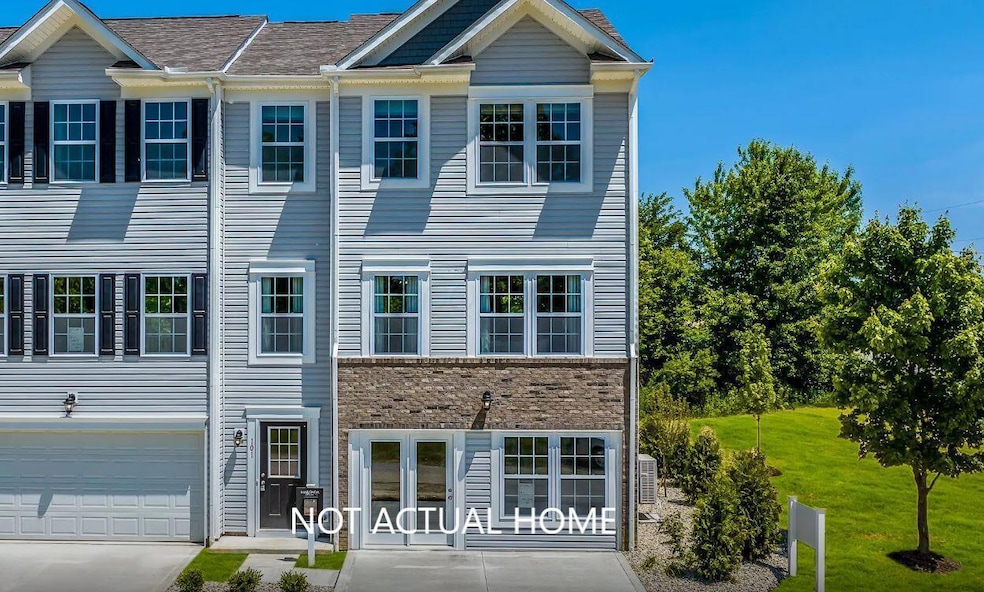
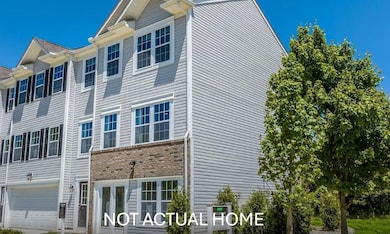
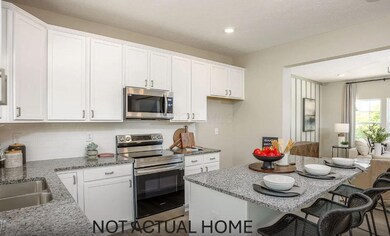
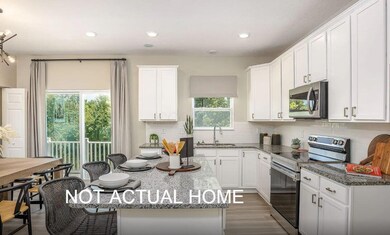
Welcome Home! Discover the perfect blend of modern comfort and stylish design in this spacious 3-bedroom, 2.5-bathroom townhome. The open-concept main level is designed for relaxation and entertaining, featuring a stunning great room filled with natural light and gourmet kitchen. With ample cabinetry with soft close doors, granite countertops, and a sleek design, this kitchen is the heart of the home. Upstairs, the owner's suite offers a private retreat with a walk-in closet and an en-suite bathroom. Two additional bedrooms and a shared bathroom provide plenty of space for family, guests, or a home office. The finished lower level offers even more possibilities--perfect for a cozy movie night, a home gym, or additional entertaining space. This home also includes a 2-car garage.
Townhouse Details
Home Type
- Townhome
Year Built
- Built in 2026
Lot Details
- End Unit
- 1 Common Wall
Parking
- 2 Car Attached Garage
Home Design
- Brick Exterior Construction
- Slab Foundation
- Vinyl Siding
Interior Spaces
- 1,772 Sq Ft Home
- 3-Story Property
- Insulated Windows
- Great Room
- Bonus Room
- Laundry on upper level
Kitchen
- Eat-In Kitchen
- Electric Range
- Microwave
- Dishwasher
Flooring
- Carpet
- Vinyl
Bedrooms and Bathrooms
- 3 Bedrooms
- 2.5 Bathrooms
Additional Features
- Deck
- Central Air
Community Details
- Property has a Home Owners Association
- Association fees include lawn care, snow removal, trash
- Association Phone (614) 539-7726
- Omni Holli HOA
Listing and Financial Details
- Home warranty included in the sale of the property
Map
Home Values in the Area
Average Home Value in this Area
Property History
We collect this data history from publicly available records. To have your information removed, we recommend requesting removal directly through your county’s website.
| Date | Event | Price | List to Sale | Price per Sq Ft | Prior Sale |
|---|---|---|---|---|---|
| 11/13/2025 11/13/25 | Sold | $310,875 | 0.0% | $175 / Sq Ft | View Prior Sale |
| 11/10/2025 11/10/25 | Off Market | $310,875 | -- | -- | |
| 09/06/2025 09/06/25 | For Sale | $310,875 | -- | $175 / Sq Ft | |
| 08/18/2025 08/18/25 | Sold | -- | -- | -- | View Prior Sale |
| 08/13/2025 08/13/25 | Off Market | -- | -- | -- | |
| 08/01/2025 08/01/25 | Pending | -- | -- | -- | |
| 08/01/2025 08/01/25 | For Sale | -- | -- | -- |
Source: Columbus and Central Ohio Regional MLS
MLS Number: 225023749

Disclaimer: Certain information contained herein is derived from information provided by parties other than Homes.com. All information provided is deemed reliable, but is not guaranteed to be accurate and should be independently verified.
IDX information is provided exclusively for personal, non-commercial use, and may not be used for any purpose other than to identify prospective properties consumers may be interested in purchasing.
Information is deemed reliable but not guaranteed.
- 5994 Abernathy Ln
- 6000 Abernathy Ln
- 5992 Abernathy Ln
- 5986 Abernathy Ln
- 6002 Abernathy Ln
- 5999 Abernathy St
- 6001 Abernathy Ln St
- 5978 Abernathy Ln
- 5970 Abernathy Ln
- 5968 Abernathy Ln
- 3269 Sunmark Ave
- 3281 Sunmark Ave
- 3275 Sunmark Ave
- 5947 Morrissey St
- 5983 Ln
- 3262 Calveylee Ln
- 3268 Calveylee Ln
- 3274 Calveylee Ln
- 3261 Calveylee Ln
- 3267 Calveylee Ln
- 6132 Kensington Glen Dr
- 3158 Kings Realm Ave
- 6047 Rover Ln
- 3000 High St
- 3221 Rogstad Bend
- 3246 Bonus Dr
- 3675 Cross Ridge Ln
- 3461 Huddle Way
- 6300 Refugee Rd
- 5555 Tinley Park
- 6611 Seahurst Dr
- 3417 Quinlan Blvd
- 6680 Oak Bend Commons Way
- 2719 Raphael Dr
- 3581 Esquire Dr
- 3155 Harshman Dr
- 2680 Silver Oak Dr
- 2891 Freedom Trail
- 3068 Deepwood Dr
- 2710 Moundcrest St
Ask me questions while you tour the home.