
Seller's Agent in 2017
Ashley Ritchey
Kiko
(330) 495-3474
170 Total Sales

Estimated Value: $819,271
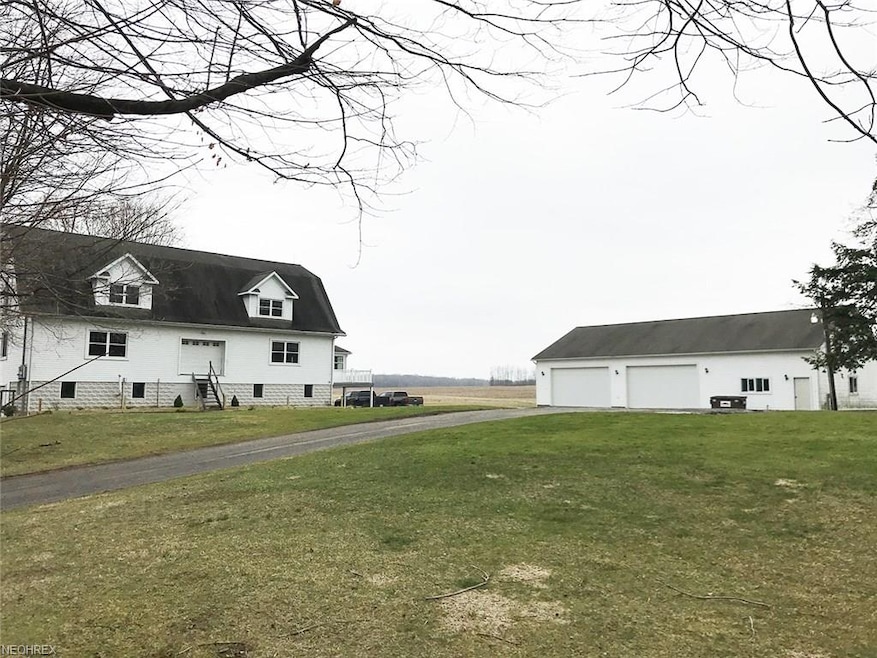
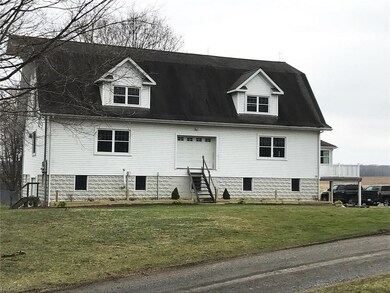
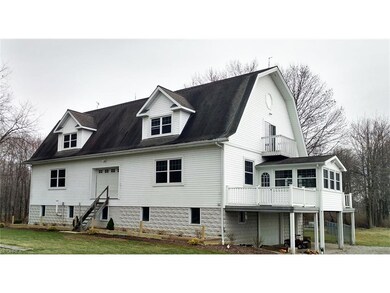
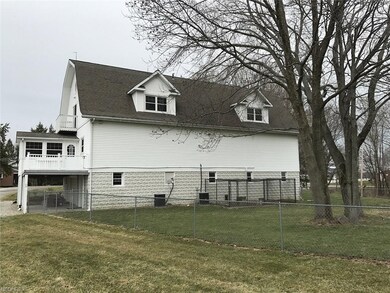
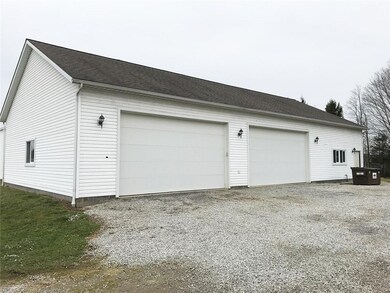
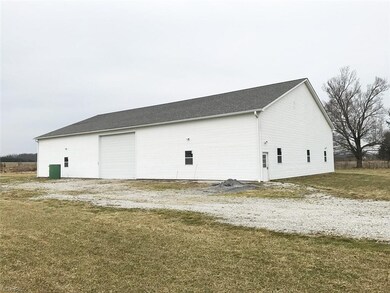
This Unique one of a kind property has so much to offer! 123+ Acres w/ approx 50 acres tillable land that has been tiled for drainage, balance of land is wooded. Restored Barn Style Home features 4,320 sq ft w/gorgeous knotty pine accents throughout. Main level features open concept kitchen w/island and opens to eat-in area, living room w/stone gas fireplace and three seasons room that leads to two composite decks. Large family room and half guest bath. Second level master bedroom w/vaulted ceilings, Juliet balcony overlooking pond, walk in closet, laundry, full bath w/shower & Lasco jetted tub. Additional family room w/beamed vaulted ceilings. Office, two additional bedrooms and full bath complete this level. Ground level has mudroom, storage room, 5 stalls and garage door entry as well as a kennel w/fenced in yard space perfect for pets. 3 gas F/A furnaces, 2 central A/C units and whole house generate generator for peace of mind. 38x70 divided heated garage, (2) 10x20 overhead doors w/openers, hot water, electric and rear dog kennel. 60x100 pole building w/electric and (2) 16x18 overhead doors w/openers. Cozy vinyl sided ranch guest house features spacious kitchen, two bedrooms, office, laundry and full bath. Full basement w/breaker electric, gas FA furnace, central A/C, glass block windows & outside entrance. Free gas to both homes & garage. Gas & Oil Rights Transfer. 3 Water wells & 2 Septic Systems. This home is perfect for entertaining or relaxing!
We collect this data history from publicly available records. To have your information removed, we recommend requesting removal directly through your county’s website.
| Date | Event | Price | List to Sale | Price per Sq Ft | Prior Sale |
|---|---|---|---|---|---|
| 10/16/2017 10/16/17 | Sold | $625,000 | -7.3% | $145 / Sq Ft | |
| 08/15/2017 08/15/17 | Pending | -- | -- | -- | |
| 07/31/2017 07/31/17 | Price Changed | $674,000 | -3.6% | $156 / Sq Ft | |
| 03/27/2017 03/27/17 | For Sale | $699,000 | +33.1% | $162 / Sq Ft | |
| 05/08/2012 05/08/12 | Sold | $525,000 | -22.2% | $122 / Sq Ft | View Prior Sale |
| 04/14/2012 04/14/12 | Pending | -- | -- | -- | |
| 10/13/2011 10/13/11 | For Sale | $675,000 | -- | $156 / Sq Ft |
Seller's Agent in 2017
Ashley Ritchey
Kiko
(330) 495-3474
170 Total Sales
Seller Co-Listing Agent in 2017
Randall Kiko
Kiko
(330) 831-0174
172 Total Sales
E
Buyer's Agent in 2017
Edwina Payne
RealtyNet, Inc.
(440) 293-7022
45 Total Sales
Seller's Agent in 2012
Darren Burke
Keller Williams Greater Cleveland Northeast
(440) 341-2002
137 Total Sales
D
Buyer's Agent in 2012
Donna Tropp
Deleted Agent
Source: MLS Now
MLS Number: 3889139
APN: 010140004700
Disclaimer: Certain information contained herein is derived from information provided by parties other than Homes.com. All information provided is deemed reliable, but is not guaranteed to be accurate and should be independently verified.
IDX information is provided exclusively for personal, non-commercial use, and may not be used for any purpose other than to identify prospective properties consumers may be interested in purchasing. Information is deemed reliable but not guaranteed.
Ask me questions while you tour the home.