NOT LISTED FOR SALE

Estimated Value: $538,000 - $559,000

4 Beds
2.5 Baths
2,779 Sq Ft
$196/Sq Ft Est. Value

Sale Details

Date Sold: November 14, 2025

Last sale price $534,000 $192 Per Sq Ft

Est. 2% increase in value since last sale

Current estimated payment $3,713 / mo

3 Days on Market

Highlights

  • Fitness Center
  • Deck
  • 1 Fireplace
  • Clubhouse
  • Loft
  • Community Pool

About This Home

As of November 2025

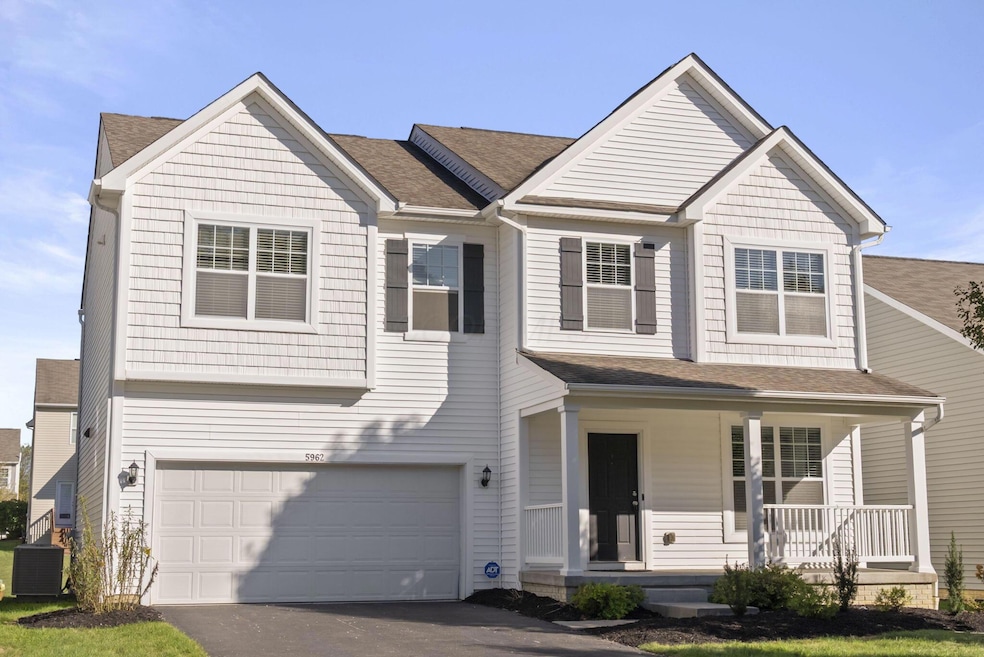
Welcome to 5962 Bricklin Street, a beautiful, move in ready home offering the ideal blend of comfort, style, and functionality. From the moment you step inside, you'll be greeted by high ceilings and inviting spaces. The main level features gleaming hardwood floors, classic crown molding and an extra large island perfect for entertaining. A spacious living room and family room provide plenty of space to relax, while the kitchen remains the heart of the home, boasting granite countertops, stainless steel appliances, a large center island, and abundant storage. The adjacent dining area is filled with natural light and has sliding doors to a large deck, creating the perfect setting for cookouts, meals, and evenings outside. A first-floor laundry room adds extra convenience to daily routines. Upstairs, a loft area offers flexible space for a home office, media room, or creative studio. The primary suite is a peaceful retreat with a high ceiling, walk-in closets, and an en-suite bath featuring a soaking tub and double vanity. Three additional bedrooms, all generously sized, and another full bath with a double vanity provide plenty of space for guests or additional uses. The full basement offers endless possibilities for recreation, storage, or future finishing, while the attached garage adds everyday convenience. Outside, the community offers wonderful amenities including a pool, fitness center and clubhouse perfect for connecting with neighbors and enjoying an active lifestyle. This home has spacious living areas, flexible spaces, and a welcoming feel that makes it easy to picture the next chapter here. Don't miss the opportunity to make this beautiful property yours — homes like this don't stay on the market for long!

Last Agent to Sell the Property

Katherine Davis Spence

The Brokerage House License #2007005475 Listed on: 10/10/2025

Last Buyer's Agent

Michael Marshall

Buyer's Resource Realty Servs. License #425866

Home Details

Home Type

  • Single Family

Est. Annual Taxes

  • $7,675

Year Built

  • Built in 2013

Lot Details

  • 6,534

HOA Fees

  • $108 Monthly HOA Fees

Parking

  • 2 Car Attached Garage

Home Design

  • Poured Concrete
  • Vinyl Siding

Interior Spaces

  • 2,779 Sq Ft Home
  • 2-Story Property
  • Crown Molding
  • 1 Fireplace
  • Family Room
  • Loft
  • Basement Fills Entire Space Under The House

Kitchen

  • Gas Range
  • Microwave
  • Dishwasher

Bedrooms and Bathrooms

  • 4 Bedrooms
  • Soaking Tub

Laundry

  • Laundry Room
  • Laundry on main level

Additional Features

  • Deck
  • 6,534 Sq Ft Lot
  • Central Air

Listing and Financial Details

  • Assessor Parcel Number 010-291841

Community Details

Overview

  • Association Phone (614) 856-3770
  • Onyx Realty HOA

Amenities

  • Clubhouse
  • Recreation Room

Recreation

  • Fitness Center
  • Community Pool

Home Details

Home Type

Single Family

Est. Annual Taxes

$7,675

Year Built

Built in 2013

Lot Details

6,534 Sq Ft Lot

HOA Fees

$108 per month

Parking

2

Listing Details

  • Type: Residential
  • Accessible Features: No
  • Year Built: 2013
  • Tax Year: 2024
  • Property Sub-Type: Single Family Residence
  • Lot Size Acres: 0.15
  • Reso Association Amenities: Clubhouse, Fitness Facility, Pool, Sidewalk
  • Co List Office Phone: 614-500-7870
  • MLS Status: Closed
  • Subdivision Name: Upper Albany West
  • ResoBuildingAreaSource: Realist
  • Reso Fireplace Features: One
  • Unit Levels: Two
  • New Construction: No
  • Location Property Info List PriceSqFt: 193.95
  • Remarks Misc Hot Sheet Comments: new
  • Sewer:Public Sewer: Yes
  • Basement Basement YN2: Yes
  • Rooms:Living Room: Yes
  • Air Conditioning Central: Yes
  • Interior Amenities Gas Range: Yes
  • Interior Amenities Microwave: Yes
  • Foundation:Poured: Yes
  • Fireplace One: Yes
  • Water Source Public Water Source: Yes
  • Exterior Vinyl Siding: Yes
  • Rooms Family RmNon Bsmt: Yes
  • Interior Amenities Dishwasher: Yes
  • HOACOA Fee Includes Recreation: Yes
  • CmplexSub Amenities Fitness Facility: Yes
  • CmplexSub Amenities Pool2: Yes
  • CmplexSub Amenities Clubhouse: Yes
  • Rooms 1st Flr Laundry: Yes
  • Accessory Dwelling Unit Existing Accessory Dwelling Unit: No
  • Levels Two2: Yes
  • Common Walls No Common Walls: Yes
  • Fireplace Total Fireplaces: 1
  • Remarks Misc userdefined79: Welcome to 5962 Bricklin Street, a beautiful, move in ready home offering the ideal blend of comfort, style, and functionality. From the moment you step inside, you'll be greeted by high ceilings and inviting spaces. The main level features gleaming hardwood floors, classic crown molding and an extra large island perfect for entertaining. A spacious living room and family room provide plenty of space to relax, while the kitchen remains the heart of the home, boasting granite countertops, stainless steel appliances, a large center island, and abundant storage. The adjacent dining area is filled with natural light and has sliding doors to a large deck, creating the perfect setting for cookouts, meals, and evenings outside. A first-floor laundry room adds extra convenience to daily routines. Upstairs, a loft area offers flexible space for a home office, media room, or creative studio. The primary suite is a peaceful retreat with a high ceiling, walk-in closets, and an en-suite bath featuring a soaking tub and double vanity. Three additional bedrooms, all generously sized, and another full bath with a double vanity provide plenty of space for guests or additional uses. The full basement offers endless possibilities for recreation, storage, or future finishing, while the attached garage adds everyday convenience. Outside, the community offers wonderful amenities including a pool, fitness center and clubhouse perfect for connecting with neighbors and enjoying an active lifestyle. This home has spacious living areas, flexible spaces, and a welcoming feel that makes it easy to picture the next chapter here. Don't miss the opportunity to make this beautiful property yours — homes like this don't stay on the market for long!
  • Special Features: VirtualTour
  • Property Sub Type: Detached

Interior Features

  • Upstairs Bedrooms: 4
  • Upstairs 1 Full Bathrooms: 2
  • Entry Level Half Bathrooms: 1
  • Basement: Full
  • Entry Level Eating Space: 1
  • Entry Level Family Room: 1
  • Entry Level Living Room: 1
  • Recreation Room (Upstairs 1): 1
  • Utility Space (Entry Level): 1
  • Appliances: Dishwasher, Gas Range, Microwave, Refrigerator
  • Basement YN: Yes
  • Full Bathrooms: 2
  • Half Bathrooms: 1
  • Total Bedrooms: 4
  • Fireplaces: 1
  • Fireplace: Yes
  • General Property Info Baths FH: 2.1
  • Other Rooms:Dining Room: Yes
  • Basement Description:Full: Yes
  • Other Rooms:Loft: Yes

Exterior Features

  • Common Walls: No Common Walls
  • Foundation Details: Poured
  • Patio And Porch Features: Deck
  • Patio and Porch Features Deck: Yes

Garage/Parking

  • Attached Garage: Yes
  • Garage Spaces: 2.0
  • Attached Garage: Yes
  • Parking Features: Attached Garage
  • Parking Features Attached Garage: Yes

Utilities

  • Sewer: Public Sewer
  • Cooling: Central Air
  • Cooling Y N: Yes
  • Water Source: Public

Condo/Co-op/Association

  • Contact Name: Onyx Realty
  • Association Fee: 108.0
  • Association Fee Frequency: Monthly
  • Phone: +1 614-856-3770
  • Association: Yes

Schools

  • Junior High Dist: COLUMBUS CSD 2503 FRA CO.

Lot Info

  • Parcel Number: 010-291841
  • Lot Size Sq Ft: 6534.0

Tax Info

  • Tax Annual Amount: 7675.0

Ownership History

We collect this data history from publicly available records. To have your information removed, we recommend requesting removal directly through your county’s website.

Date Name Owned For Owner Type

Purchase Details

Listed on
Oct 10, 2025
Closed on
Nov 5, 2025
Sold by
Bought by
Seller's Agent
Katherine Davis Spence
The Brokerage House
Buyer's Agent
Michael Marshall
Buyer's Resource Realty Servs.
List Price
$539,000
Sold Price
$534,000
Premium/Discount to List
-$5,000
-0.93%
Views
53
Current Estimated Value
$544,224

Home Financials for this Owner

Home Financials are based on the most recent Mortgage that was taken out on this home.
Estimated Appreciation
$10,224
Avg. Annual Appreciation
2.75%
Original Mortgage
$507,300
Interest Rate
0.0588%
Mortgage Type
New Conventional

Purchase Details

Listed on
Mar 2, 2018
Closed on
Mar 9, 2018
Sold by
Bought by
Seller's Agent
Keith Poss
Keller Williams Capital Ptnrs
Buyer's Agent
Marci Press
Home Central Realty
List Price
$339,900
Sold Price
$336,000
Premium/Discount to List
-$3,900
-1.15%

Home Financials for this Owner

Home Financials are based on the most recent Mortgage that was taken out on this home.
Avg. Annual Appreciation
6.29%
Original Mortgage
$312,000
Interest Rate
0.0446%
Mortgage Type
New Conventional

Purchase Details

Closed on
Nov 7, 2016
Sold by
Bought by

Purchase Details

Closed on
Oct 25, 2013
Sold by
Bought by

Home Financials for this Owner

Home Financials are based on the most recent Mortgage that was taken out on this home.
Original Mortgage
$201,350
Interest Rate
0.045%
Mortgage Type
New Conventional
Source: Public Records
Create a Home Valuation Report for This Property
The Home Valuation Report is an in-depth analysis detailing your home's value as well as a comparison with similar homes in the area

Home Values in the Area

Source: Public Records

Average Home Value in this Area


Source: Public Records

Purchase History

We collect this data history from publicly available records. To have your information removed, we recommend requesting removal directly through your county’s website.

Date Buyer Sale Price Title Company
$534,000 Northwest Select Title
$336,000 Northwest Select Title Agenc
$282,900 Stewart Title Box
$251,800 None Available
Source: Public Records

Mortgage History

We collect this data history from publicly available records. To have your information removed, we recommend requesting removal directly through your county’s website.

Date Status Borrower Loan Amount
Open $507,300
Previous Owner $284,800
Previous Owner $309,668
Previous Owner $312,000
Previous Owner $201,350
Source: Public Records

Property History

We collect this data history from publicly available records. To have your information removed, we recommend requesting removal directly through your county’s website.

Date Event Price List to Sale Price per Sq Ft Prior Sale
11/14/2025 11/14/25 Sold $534,000 -0.9% $192 / Sq Ft
10/10/2025 10/10/25 For Sale $539,000 +60.4% $194 / Sq Ft
04/11/2018 04/11/18 Sold $336,000 -1.1% $121 / Sq Ft View Prior Sale
03/12/2018 03/12/18 Pending -- -- --
03/02/2018 03/02/18 For Sale $339,900 -- $122 / Sq Ft
Source: Columbus and Central Ohio Regional MLS

Tax History

We collect this data history from publicly available records. To have your information removed, we recommend requesting removal directly through your county’s website.

Year Tax Paid Tax Assessment Tax Assessment Total Assessment is a certain percentage of the fair market value that is determined by local assessors to be the total taxable value of land and additions on the property. Land Improvement
2025 $7,675 $157,020 $35,010 $122,010
2024 $7,675 $157,020 $35,010 $122,010
2023 $7,446 $157,010 $35,000 $122,010
2022 $6,836 $122,370 $17,510 $104,860
2021 $6,847 $122,370 $17,510 $104,860
2020 $6,758 $122,370 $17,510 $104,860
2019 $6,301 $97,910 $14,010 $83,900
2018 $6,062 $90,280 $14,010 $76,270
2017 $6,422 $90,280 $14,010 $76,270
2016 $6,806 $93,980 $17,470 $76,510
2015 $5,737 $92,760 $17,470 $75,290
2014 $5,751 $92,760 $17,470 $75,290
Source: Public Records

Agents Affiliated with this Home

  • Section Image
  • Section Image
  • Section Image
  • Section Image
See All Agents

Map

Source: Columbus and Central Ohio Regional MLS

MLS Number: 225038582

Columbus and Central Ohio Regional MLS

APN: 010-291841

Your Personal Tour Guide

Ask me questions while you tour the home.