
Michelle Agosta
Sine & Monaghan LLC
(947) 500-3548
36 Total Sales
1 in Washington
$350,000 Price
Estimated Value: $822,000 - $898,000
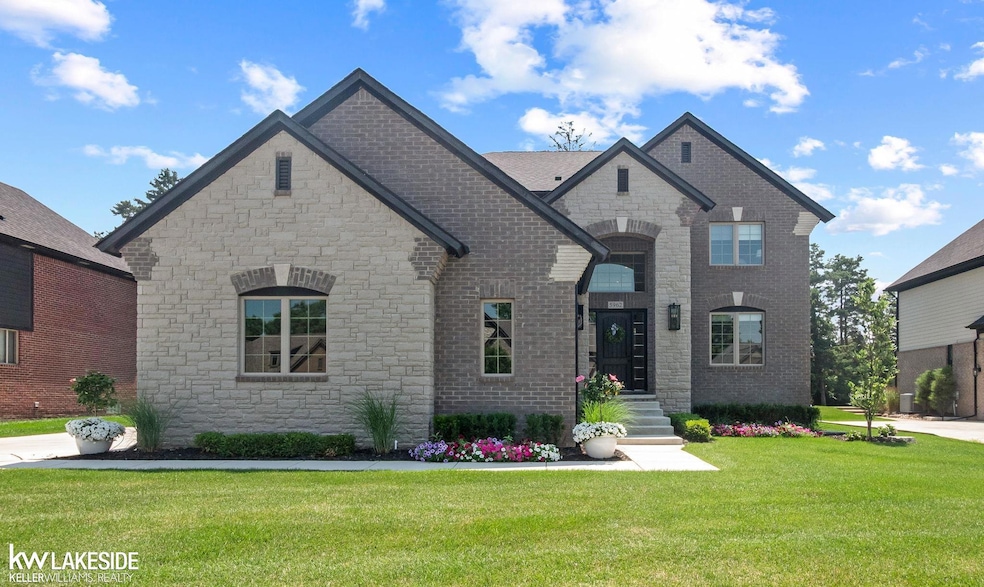
**Open house for 9/27/25 is cancelled** Welcome to this beautifully designed 4 bedroom, 3 1/2 bath home offering approximately 3,000 sq. ft. of thoughtful living space. Built in 2021 and meticulously maintained, this home feels practically brand new- inside and out. From the moment you arrive, the curb appeal stands out with its modern brick and stone exterior, elegant roof lines, and well-manicured landscaping. Step inside to a bright, airy foyer with open sightlines to the main living areas, showcasing high ceilings, wide-plank engineered hardwood floors, and an abundance of natural light. The living room features a sleek fireplace, oversized windows, and a seamless connection to the dining area and kitchen-- perfect for both everyday living and entertaining. The kitchen is a chef's delight, with a large center island, quartz countertops, premium Lafata cabinetry, stainless steel appliances, and a walk-in pantry. One of the home's most striking feature is the stone accent arch with crisp white mortar- a designer focal point that adds warmth and custom character between the living and dining spaces. Adjacent to the kitchen, a spacious dining area flows effortlessly in the covered patio and large backyard. Property sits on nearly half an acre! Upstairs, the primary suite provides a private retreat with spa-inspired en-suite bath and generous walk-in closet. Three additional bedrooms and well-appointed bathrooms ensure plenty of space for family and guests. Additional highlights include a 3-car garage, open-concept layout, and a large basement ready for finishing or extra storage. Every corner of this home reflects clean, modern style and functional living-- with the benefit of recent construction and zero updates needed. PELLA WINDOWS. Easy access to M-53, plenty of awesome golf courses, and just minutes to Stony Creek Metro Park. Walking distance to pond & Gilcher- Crissman Park (w/ fenced in playground, picnic tables, walking trail, & ball/soccer fields).
Last Agent to Sell the Property
Keller Williams Realty Lakeside License #MISPE-6501412942 Listed on: 09/21/2025
We collect this data history from publicly available records. To have your information removed, we recommend requesting removal directly through your county’s website.
Michelle Agosta
Sine & Monaghan LLC
(947) 500-3548
36 Total Sales
1 in Washington
$350,000 Price
Gary Hobson
REMAX Edge
(810) 339-4497
161 Total Sales
1 in Washington
$445,000 Price
Ryan Maceri
KW Platinum
(947) 900-8880
249 Total Sales
1 in Washington
$880,000 Price
Brian Thomas
Realty Executives Home Towne Chesterfield
(586) 666-1460
47 Total Sales
1 in Washington
$315,000 Price
Debbie Corey
Berkshire Hathaway HomeServices Kee Realty
(947) 218-7861
107 Total Sales
2 in Washington
$515K - $600K Price Range
Francine Kanalos
Epique Realty
(586) 400-2487
126 Total Sales
1 in Washington
$380,000 Price
We collect this data history from publicly available records. To have your information removed, we recommend requesting removal directly through your county’s website.
| Date | Buyer | Sale Price | Title Company |
|---|---|---|---|
| $785,000 | First Priority Title | ||
| Maltese Brian J | -- | First Priority Title | |
| Maltese Brian J | $699,000 | None Listed On Document | |
| Homes Nardone | $512,500 | First American Title Comoany |
We collect this data history from publicly available records. To have your information removed, we recommend requesting removal directly through your county’s website.
| Date | Status | Borrower | Loan Amount |
|---|---|---|---|
| Open | $628,000 | ||
| Previous Owner | Maltese Brian J | $459,000 |
We collect this data history from publicly available records. To have your information removed, we recommend requesting removal directly through your county’s website.
| Date | Event | Price | List to Sale | Price per Sq Ft | Prior Sale |
|---|---|---|---|---|---|
| 10/20/2025 10/20/25 | Sold | $785,000 | -0.6% | $262 / Sq Ft | |
| 10/03/2025 10/03/25 | Pending | -- | -- | -- | |
| 09/21/2025 09/21/25 | For Sale | $789,900 | +13.0% | $263 / Sq Ft | |
| 03/17/2023 03/17/23 | Sold | $699,000 | 0.0% | $233 / Sq Ft | View Prior Sale |
| 02/28/2023 02/28/23 | Pending | -- | -- | -- | |
| 04/26/2022 04/26/22 | For Sale | $699,000 | -- | $233 / Sq Ft |
We collect this data history from publicly available records. To have your information removed, we recommend requesting removal directly through your county’s website.
| Year | Tax Paid | Tax Assessment Tax Assessment Total Assessment is a certain percentage of the fair market value that is determined by local assessors to be the total taxable value of land and additions on the property. | Land | Improvement |
|---|---|---|---|---|
| 2026 | $10,733 | $369,600 | $0 | $0 |
| 2025 | $7,344 | $359,300 | $0 | $0 |
| 2024 | $70 | $331,400 | $0 | $0 |
| 2023 | $6,286 | $310,500 | $0 | $0 |
| 2022 | $1,493 | $65,200 | $0 | $0 |
| 2021 | $2,270 | $65,000 | $0 | $0 |
| 2020 | $1,766 | $47,500 | $0 | $0 |
| 2019 | $2,131 | $47,500 | $0 | $0 |
| 2018 | $652 | $42,500 | $0 | $0 |
| 2017 | $302 | $42,500 | $0 | $0 |
| 2016 | $231 | $42,500 | $0 | $0 |
Seller's Agent in 2025
Savannah Habba
Keller Williams Realty Lakeside
(586) 804-4968
142 Total Sales
ML
Seller Co-Listing Agent in 2025
Mary Locricchio
Keller Williams Realty Lakeside
(810) 305-0071
5 Total Sales
Buyer's Agent in 2025
David Godin
LPT Realty
(248) 840-0886
119 Total Sales
Seller's Agent in 2023
Philip Cini
Century 21 Professionals
(313) 727-2103
102 Total Sales
Seller Co-Listing Agent in 2023
Rachael Darin
Century 21 Professionals
(248) 752-4653
118 Total Sales
Source: Michigan Multiple Listing Service
MLS Number: 50189160
APN: 24-04-16-355-026
Disclaimer: Certain information contained herein is derived from information provided by parties other than Homes.com. All information provided is deemed reliable, but is not guaranteed to be accurate and should be independently verified.
Source MLS: MiRealSource
Provided through IDX via MiRealSource. Courtesy of MiRealSource Shareholder. Copyright MiRealSource.
The information published and disseminated by MiRealSource is communicated verbatim, without change by MiRealSource, as filed with MiRealSource by its members. The accuracy of all information, regardless of source, is not guaranteed or warranted. All information should be independently verified.
Copyright 2026 MiRealSource. All rights reserved. The information provided hereby constitutes proprietary information of MiRealSource, Inc. and its shareholders, affiliates and licensees and may not be reproduced or transmitted in any form or by any means, electronic or mechanical, including photocopy, recording, scanning or any information storage and retrieval system, without written permission from MiRealSource, Inc.
Ask me questions while you tour the home.