
Dj Murray Jr
MURRAY REALTY INC
(540) 240-9778
28 Total Sales
8 in Cave Spring
$100K - $660K Price Range


Estimated Value: $337,591
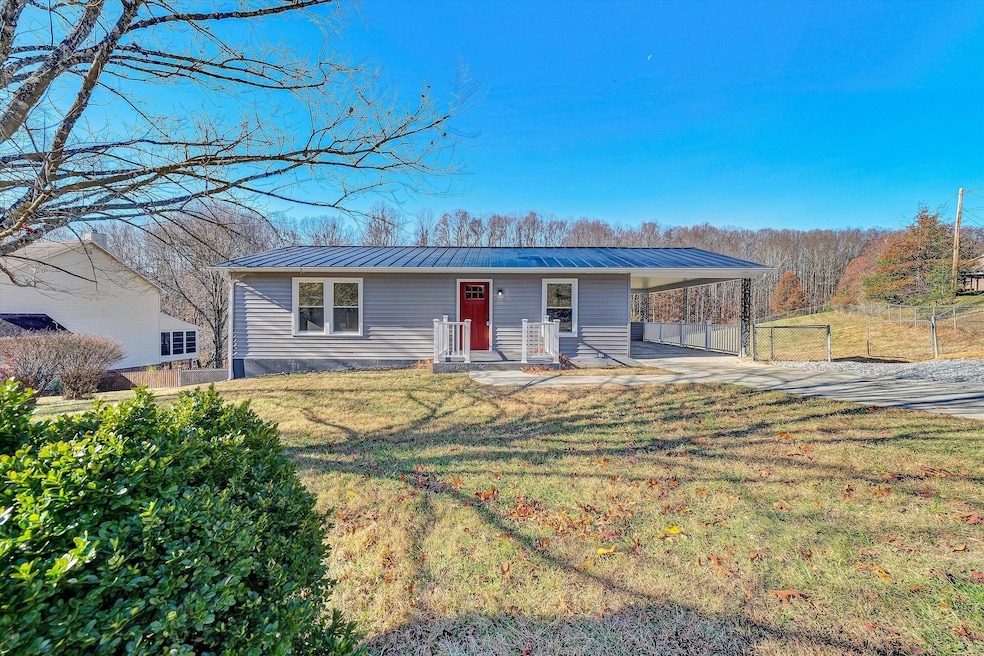
Been waiting for that perfect home with the most serene mountain views? It's here, and it's move in ready. Take a look at this gorgeous 3 bedroom, 2 bath, fully remodeled home with new everything! The look out the back window at the mountains is simply incredible. The lower level was finished as well adding the 3rd bedroom, a family room and the home's 2nd full bath. The floor plan was modified to give you the open concept that everyone seems to love! Huge fenced in back yard, and over a half acre of land, all tucked away in the mountains of South Roanoke County. Great schools too! Come breathe that clean mountain air, and enjoy the fresh feeling of a new place to lay your head. Welcome to the good life!
Last Agent to Sell the Property
LONG & FOSTER - ROANOKE OFFICE License #0225218396 Listed on: 11/11/2025
We collect this data history from publicly available records. To have your information removed, we recommend requesting removal directly through your county’s website.
Dj Murray Jr
MURRAY REALTY INC
(540) 240-9778
28 Total Sales
8 in Cave Spring
$100K - $660K Price Range
Anastasia Thompson
WAINWRIGHT & CO., REALTORS(r)
(540) 302-2465
50 Total Sales
4 in Cave Spring
$144K - $364K Price Range
Brenda Woody
Long & Foster - Blacksburg
(540) 385-4026
131 Total Sales
2 in Cave Spring
$510,000 Price Range
Debbie Shelton
BERKSHIRE HATHAWAY HOMESERVICES SMITH MOUNTAIN LAKE REAL ESTATE
(540) 329-3697
159 Total Sales
1 in Cave Spring
$389,900 Price
Lucinda Scruggs
QUALITY REALTY
(540) 401-5951
125 Total Sales
5 in Cave Spring
$197K - $375K Price Range
Brad Thomas
MOUNTAIN VIEW REAL ESTATE LLC
(540) 900-1493
558 Total Sales
36 in Cave Spring
$143K - $1.5M Price Range
We collect this data history from publicly available records. To have your information removed, we recommend requesting removal directly through your county’s website.
| Date | Buyer | Sale Price | Title Company |
|---|---|---|---|
| $335,000 | First Choice Title & Settlemen | ||
| $130,000 | First American Title | ||
| -- | None Available | ||
| -- | None Available | ||
| $123,000 | None Available |
We collect this data history from publicly available records. To have your information removed, we recommend requesting removal directly through your county’s website.
| Date | Status | Borrower | Loan Amount |
|---|---|---|---|
| Open | $328,932 | ||
| Previous Owner | $176,000 | ||
| Previous Owner | $47,568 |
We collect this data history from publicly available records. To have your information removed, we recommend requesting removal directly through your county’s website.
| Date | Event | Price | List to Sale | Price per Sq Ft |
|---|---|---|---|---|
| 04/24/2026 04/24/26 | Sold | $335,000 | -1.5% | $184 / Sq Ft |
| 03/04/2026 03/04/26 | Pending | -- | -- | -- |
| 02/16/2026 02/16/26 | Price Changed | $339,950 | -2.9% | $186 / Sq Ft |
| 01/24/2026 01/24/26 | Price Changed | $349,950 | -4.1% | $192 / Sq Ft |
| 01/07/2026 01/07/26 | For Sale | $364,950 | 0.0% | $200 / Sq Ft |
| 12/08/2025 12/08/25 | Pending | -- | -- | -- |
| 12/05/2025 12/05/25 | Price Changed | $364,950 | -3.9% | $200 / Sq Ft |
| 11/11/2025 11/11/25 | For Sale | $379,950 | -- | $208 / Sq Ft |
We collect this data history from publicly available records. To have your information removed, we recommend requesting removal directly through your county’s website.
| Year | Tax Paid | Tax Assessment Tax Assessment Total Assessment is a certain percentage of the fair market value that is determined by local assessors to be the total taxable value of land and additions on the property. | Land | Improvement |
|---|---|---|---|---|
| 2026 | $2,271 | $220,500 | $62,100 | $158,400 |
| 2025 | $2,133 | $207,100 | $62,100 | $145,000 |
| 2024 | $2,001 | $192,400 | $58,500 | $133,900 |
| 2023 | $1,826 | $172,300 | $49,500 | $122,800 |
| 2022 | $1,430 | $156,600 | $45,000 | $111,600 |
| 2021 | $1,430 | $147,200 | $39,600 | $107,600 |
| 2020 | $1,430 | $138,200 | $35,700 | $102,500 |
| 2019 | $1,430 | $131,200 | $33,600 | $97,600 |
| 2018 | $1,365 | $125,200 | $33,600 | $91,600 |
| 2017 | $1,316 | $120,700 | $33,600 | $87,100 |
| 2016 | $1,265 | $120,800 | $33,600 | $87,200 |
| 2015 | $1,318 | $120,900 | $33,600 | $87,300 |
| 2014 | $1,265 | $116,100 | $33,600 | $82,500 |
Seller's Agent in 2026
Christopher Kidd Carter
LONG & FOSTER - ROANOKE OFFICE
(540) 598-5433
9 in this area
158 Total Sales
Buyer's Agent in 2026
Kimberly Chesser
WAINWRIGHT & CO., REALTORS®
(540) 989-4555
4 in this area
42 Total Sales
K
Buyer's Agent in 2026
KIMBERLY ADAMS
KELLER WILLIAMS REALTY LYNCHBURG
Source: Roanoke Valley Association of REALTORS®
MLS Number: 922655
APN: 086.01-01-46.01-0000
Disclaimer: Certain information contained herein is derived from information provided by parties other than Homes.com. All information provided is deemed reliable, but is not guaranteed to be accurate and should be independently verified.
IDX information is provided exclusively for personal, non-commercial use, and may not be used for any purpose other than to identify prospective properties consumers may be interested in purchasing. Information is deemed reliable but not guaranteed.
Ask me questions while you tour the home.