
Paul Sacco
Acropolis Realty Group LLC
(680) 219-7925
281 Total Sales
21 in Deerfield
$9K - $545K Price Range

Estimated Value: $442,302
Location, Location, Location!
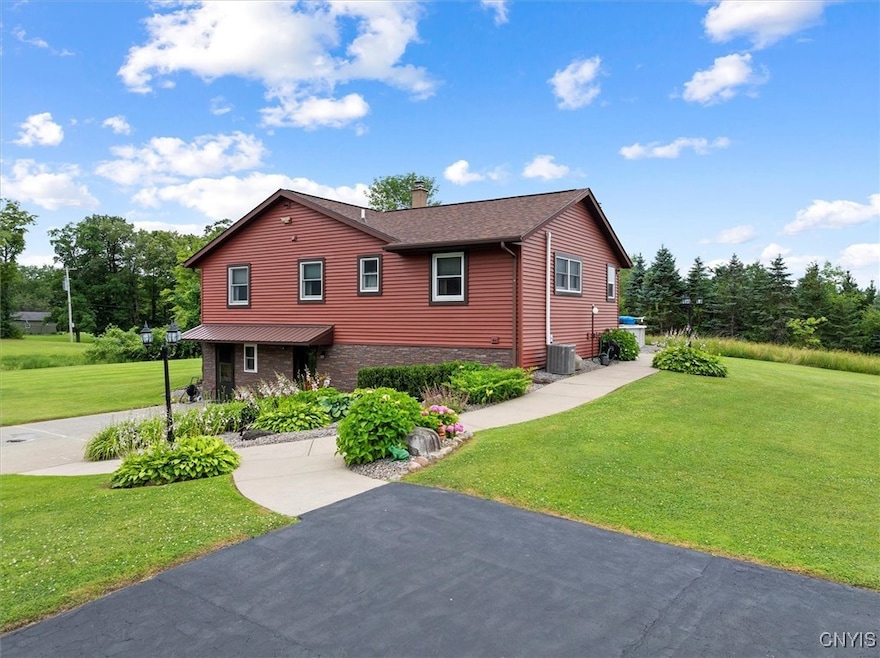
Just minutes from the heart of Utica, this beautifully updated country retreat offers the perfect blend of convenience and tranquility. Set on 2.14 scenic acres, this property boasts a charming pond, a small orchard, and an above-ground pool—perfect for outdoor enjoyment in every season. A spacious barn provides endless possibilities for hobbies, storage, or even a workshop. Inside, the home features a flexible floor plan designed to adapt to your lifestyle, whether you’re seeking open-concept living, extra bedrooms, or dedicated work-from-home space. Everything has been updated, from mechanicals to finishes, giving you modern comfort with nothing to do but move in. Enjoy the benefits of public water and natural gas, while a dug well remains on site for easy garden watering. With a new roof installed in 2018, two furnace units, central AC -this home is move-in ready from top to bottom. Love the outdoors? You’re just steps from the snowmobile trail system, offering four-season recreation right from your backyard.
Last Agent to Sell the Property
Listing by Berkshire Hathaway Home Services CNY License #10301218298 Listed on: 07/15/2025
We collect this data history from publicly available records. To have your information removed, we recommend requesting removal directly through your county’s website.
Paul Sacco
Acropolis Realty Group LLC
(680) 219-7925
281 Total Sales
21 in Deerfield
$9K - $545K Price Range
Lynn Boucher
Coldwell Banker Faith Properties
(315) 953-0181
196 Total Sales
11 in Deerfield
$189K - $304K Price Range
Thalia Cotrich-Brewer
Coldwell Banker Sexton Real Estate
(680) 219-6378
39 Total Sales
2 in Deerfield
$263,000 Price Range
John Brown
Coldwell Banker Faith Properties
(680) 219-7978
1,021 Total Sales
36 in Deerfield
$74K - $550K Price Range
Andrew Derminio
Pine to Palm Realty Group, LLC
(680) 219-7549
202 Total Sales
14 in Deerfield
$117K - $365K Price Range
Joe McHarris
Coldwell Banker Sexton Real Estate
(680) 219-6972
195 Total Sales
11 in Deerfield
$101K - $428K Price Range
We collect this data history from publicly available records. To have your information removed, we recommend requesting removal directly through your county’s website.
| Date | Buyer | Sale Price | Title Company |
|---|---|---|---|
| $430,000 | -- | ||
| $180,000 | William S Calli Jr |
We collect this data history from publicly available records. To have your information removed, we recommend requesting removal directly through your county’s website.
| Date | Status | Borrower | Loan Amount |
|---|---|---|---|
| Closed | $50,000 | ||
| Previous Owner | $170,000 | ||
| Closed | $171,000 | ||
| Previous Owner | $125,000 |
We collect this data history from publicly available records. To have your information removed, we recommend requesting removal directly through your county’s website.
| Date | Event | Price | List to Sale | Price per Sq Ft |
|---|---|---|---|---|
| 09/19/2025 09/19/25 | Sold | $430,000 | +7.8% | $195 / Sq Ft |
| 07/20/2025 07/20/25 | Pending | -- | -- | -- |
| 07/15/2025 07/15/25 | For Sale | $399,000 | -- | $181 / Sq Ft |
We collect this data history from publicly available records. To have your information removed, we recommend requesting removal directly through your county’s website.
| Year | Tax Paid | Tax Assessment Tax Assessment Total Assessment is a certain percentage of the fair market value that is determined by local assessors to be the total taxable value of land and additions on the property. | Land | Improvement |
|---|---|---|---|---|
| 2025 | $5,764 | $22,000 | $2,000 | $20,000 |
| 2024 | $5,780 | $22,000 | $2,000 | $20,000 |
| 2023 | $5,991 | $22,000 | $2,000 | $20,000 |
| 2022 | $5,893 | $22,000 | $2,000 | $20,000 |
| 2021 | $5,573 | $22,000 | $2,000 | $20,000 |
| 2020 | $4,629 | $22,000 | $2,000 | $20,000 |
| 2019 | $3,522 | $22,000 | $2,000 | $20,000 |
| 2018 | $3,590 | $22,000 | $2,000 | $20,000 |
| 2017 | $3,522 | $22,000 | $2,000 | $20,000 |
| 2016 | $3,590 | $22,000 | $2,000 | $20,000 |
| 2015 | -- | $22,000 | $2,000 | $20,000 |
| 2014 | -- | $22,000 | $2,000 | $20,000 |
Seller's Agent in 2025
Kathleen Hanna
Berkshire Hathaway Home Services CNY
(315) 795-5677
84 Total Sales
Buyer's Agent in 2025
Nicholas Mancari
Hunt Real Estate
(315) 725-2601
44 Total Sales
Source: Mid New York Regional MLS
MLS Number: S1622345
APN: 294-000-0002-001-002-0000
Disclaimer: Certain information contained herein is derived from information provided by parties other than Homes.com. All information provided is deemed reliable, but is not guaranteed to be accurate and should be independently verified.
IDX information is provided exclusively for personal, non-commercial use, and may not be used for any purpose other than to identify prospective properties consumers may be interested in purchasing. Information is deemed reliable but not guaranteed.
Ask me questions while you tour the home.