
Amy Moline
EXP REALTY LLC
(689) 220-3831
326 Total Sales
2 in Liberty Triangle
$50K - $230K Price Range


Estimated Value: $386,557
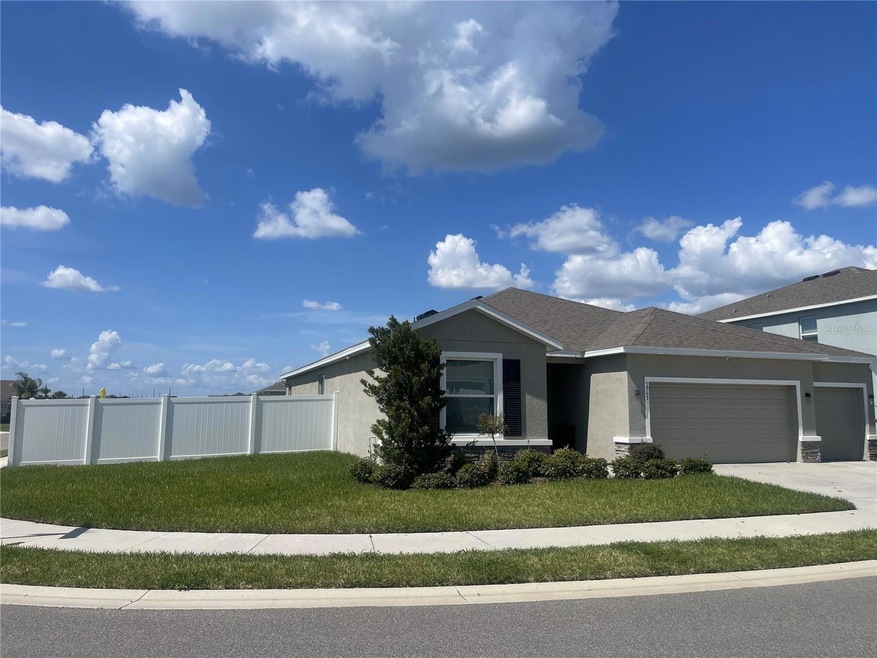
Looking for a newer built home in a great community? Look no more, this 4/3/3 corner house will take your breath away. Beautiful shaker cabinets with granite countertops. Open floor plan that allows for you to watch your shows and cook at the same time. Bathrooms have granite countertops . Master bath has walk-in glass enclosed shower. Master bath also has a garden tub for relaxing days. Second master suite has a walk-in closet and bathroom with walk in shower. Covered lanai and completely fenced in backyard. Irrigation system that helps with keeping the lawn looking amazing. This house is a must see! ****Listing agent is the owner*****
Last Agent to Sell the Property
WORLDCORP REALTY Brokerage Phone: 770-733-2596 License #3357692 Listed on: 08/12/2023
Co-Listed By
GAILEY ENTERPRISES REAL ESTATE Brokerage Phone: 770-733-2596 License #3397595
We collect this data history from publicly available records. To have your information removed, we recommend requesting removal directly through your county’s website.
Amy Moline
EXP REALTY LLC
(689) 220-3831
326 Total Sales
2 in Liberty Triangle
$50K - $230K Price Range
John LeBoeuf
KELLER WILLIAMS CORNERSTONE
(352) 604-3146
18 Total Sales
1 in Liberty Triangle
$130,000 Price
Brunilda Finehirsh
FINEHIRSH REALTY POWERED BY SELLSTATE
(863) 400-2831
87 Total Sales
1 in Liberty Triangle
$160,000 Price
Mickey Kear
NEXT GENERATION REALTY OF MARION COUNTY
(302) 309-7843
19 Total Sales
3 in Liberty Triangle
$150K - $235K Price Range
Trent Shackelford
LPT REALTY LLC
(386) 643-0453
73 Total Sales
1 in Liberty Triangle
$405,000 Price
Cindy Schutte
KELLER WILLIAMS CORNERSTONE RE
(352) 747-0881
207 Total Sales
1 in Liberty Triangle
$299,000 Price
We collect this data history from publicly available records. To have your information removed, we recommend requesting removal directly through your county’s website.
| Date | Buyer | Sale Price | Title Company |
|---|---|---|---|
| $395,000 | Guaranty Title | ||
| $302,755 | Dhi Title Of Florida Inc |
We collect this data history from publicly available records. To have your information removed, we recommend requesting removal directly through your county’s website.
| Date | Status | Borrower | Loan Amount |
|---|---|---|---|
| Open | $387,845 | ||
| Previous Owner | $297,270 |
We collect this data history from publicly available records. To have your information removed, we recommend requesting removal directly through your county’s website.
| Date | Event | Price | List to Sale | Price per Sq Ft |
|---|---|---|---|---|
| 10/20/2023 10/20/23 | Sold | $395,000 | -2.5% | $155 / Sq Ft |
| 09/09/2023 09/09/23 | Pending | -- | -- | -- |
| 09/06/2023 09/06/23 | Price Changed | $405,000 | -3.6% | $159 / Sq Ft |
| 09/01/2023 09/01/23 | Price Changed | $420,000 | -1.2% | $165 / Sq Ft |
| 08/12/2023 08/12/23 | For Sale | $425,000 | -- | $167 / Sq Ft |
We collect this data history from publicly available records. To have your information removed, we recommend requesting removal directly through your county’s website.
| Year | Tax Paid | Tax Assessment Tax Assessment Total Assessment is a certain percentage of the fair market value that is determined by local assessors to be the total taxable value of land and additions on the property. | Land | Improvement |
|---|---|---|---|---|
| 2025 | $4,601 | $330,330 | $48,960 | $281,370 |
| 2024 | $4,601 | $325,127 | ||
| 2023 | $4,601 | $320,261 | $0 | $0 |
| 2022 | $4,601 | $310,933 | $40,000 | $270,933 |
| 2021 | $912 | $42,500 | $42,500 | $0 |
| 2020 | $0 | $0 | $0 | $0 |
Seller's Agent in 2023
Krystal Lewis
WORLDCORP REALTY
(352) 492-2005
49 Total Sales
Seller Co-Listing Agent in 2023
Richard Gailey
GAILEY ENTERPRISES REAL ESTATE
(678) 923-0007
539 Total Sales
C
Buyer's Agent in 2023
Chris Milton
BEARING POINT REAL EST GROUP
(352) 816-0886
240 Total Sales
Source: Stellar MLS
MLS Number: OM662690
APN: 35625-00-052
Disclaimer: Certain information contained herein is derived from information provided by parties other than Homes.com. All information provided is deemed reliable, but is not guaranteed to be accurate and should be independently verified.
All data is obtained from various sources and may not have been verified by broker or MLS GRID. Supplied Open House Information is subject to change without notice. All information should be independently reviewed and verified for accuracy. Properties may or may not be listed by the office/agent presenting the information. Some IDX listings have been excluded from this website. IDX information is provided exclusively for personal, non-commercial use, and may not be used for any purpose other than to identify prospective properties consumers may be interested in purchasing. Information is deemed reliable but not guaranteed.
Listings courtesy of Stellar MLS as distributed by MLS GRID.
Based on information submitted to the MLS GRID
Listing Information presented by local MLS brokerage: Ten-X - (888)-952-6393
Ask me questions while you tour the home.