
Daniela Pardo
TTR Sothebys International Realty
(240) 414-4186
22 Total Sales
1 in Heritage Hunt
$690,000 Price

Estimated Value: $880,000 - $925,000
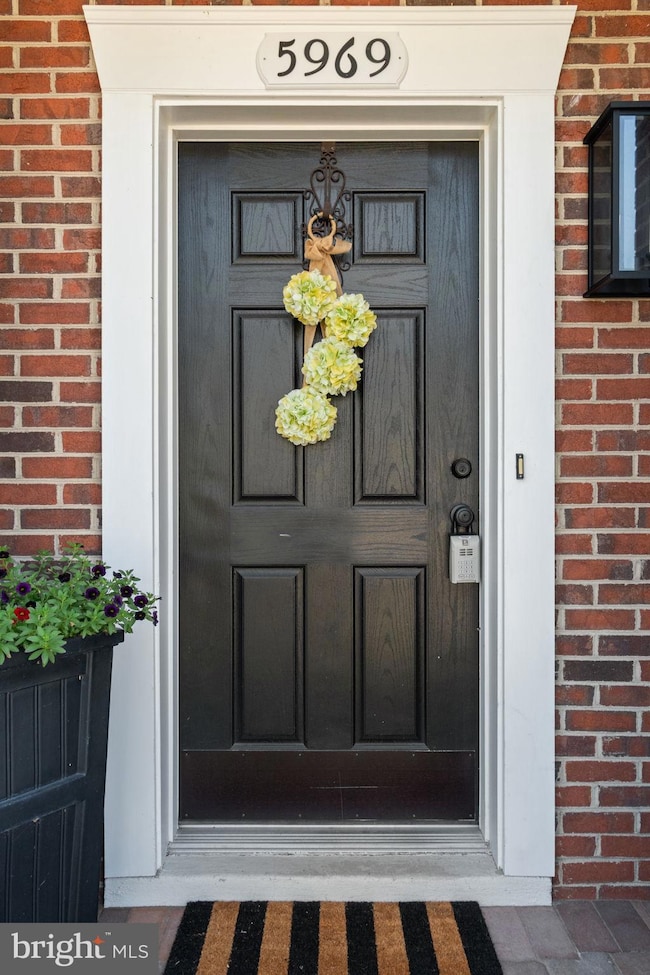
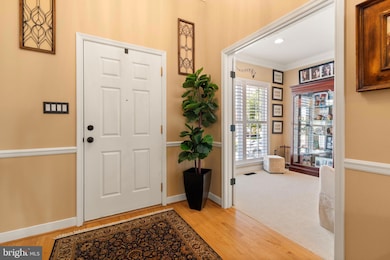
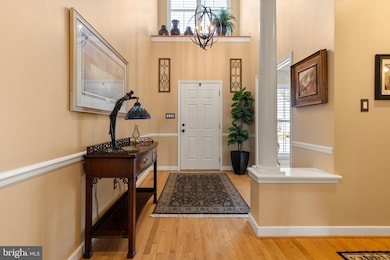
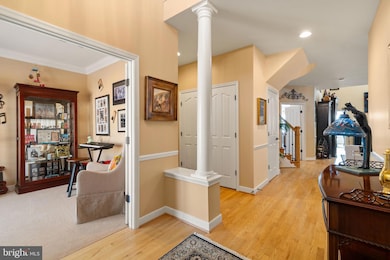
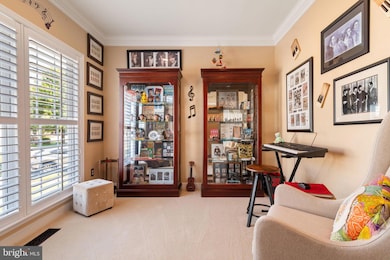
Welcome to this meticulously maintained three-level residence nestled in the prestigious, amenity-rich Heritage Hunt 55+ community. This spacious and thoughtfully designed home offers comfort, style, and functionality at every turn.
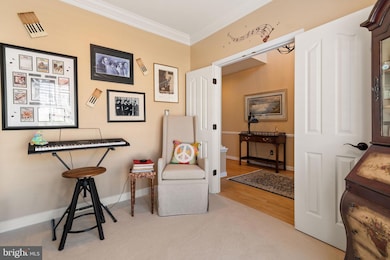
The main level features a private home office and a generous primary suite, perfect for easy single-level living. Upstairs, you'll find a bright loft area, a second en suite bedroom, and two additional spacious bedrooms—ideal for guests or hobbies.
The renovated kitchen is a true showstopper, with a wall removed to create an open-concept layout, an added island for extra prep and seating space, and seamless flow into the dining and living areas. Step outside to a large deck and enjoy the screened-in porch—perfect for relaxing or entertaining. The fenced backyard boasts beautifully manicured landscaping and a recently updated patio.
The fully finished basement includes a custom woodshop, a built-in bar area, and a large laundry room, with direct walk-out access to the patio.
Last Agent to Sell the Property
(703) 390-9460 candace@thegirlsofrealestate.com RLAH @properties License #0225087516 Listed on: 07/10/2025
We collect this data history from publicly available records. To have your information removed, we recommend requesting removal directly through your county’s website.
Daniela Pardo
TTR Sothebys International Realty
(240) 414-4186
22 Total Sales
1 in Heritage Hunt
$690,000 Price
Dee Murphy
Compass
(301) 701-2526
38 Total Sales
1 in Heritage Hunt
$640,000 Price
Amber Castles
Pearson Smith Realty LLC
(833) 400-2650
121 Total Sales
4 in Heritage Hunt
$388K - $775K Price Range
Gay Ashley
Ashley Realty Group
(202) 883-5410
17 Total Sales
1 in Heritage Hunt
$600,000 Price
Monika Kumar
Pearson Smith Realty, LLC
(571) 475-9598
40 Total Sales
1 in Heritage Hunt
$460,000 Price
Sam Nassar
Compass
(202) 949-2972
124 Total Sales
1 in Heritage Hunt
$400,000 Price
We collect this data history from publicly available records. To have your information removed, we recommend requesting removal directly through your county’s website.
| Date | Buyer | Sale Price | Title Company |
|---|---|---|---|
| $870,000 | Universal Title | ||
| Daniels Ronald L | -- | None Available | |
| Daniels Ronald Leon | $528,000 | Stewart Title Guaranty Co | |
| Brooke Kenneth R | $558,993 | -- |
We collect this data history from publicly available records. To have your information removed, we recommend requesting removal directly through your county’s website.
| Date | Status | Borrower | Loan Amount |
|---|---|---|---|
| Previous Owner | $300,000 | ||
| Previous Owner | Brooke Kenneth R | $308,500 | |
| Previous Owner | Brooke Kenneth R | $310,000 |
We collect this data history from publicly available records. To have your information removed, we recommend requesting removal directly through your county’s website.
| Date | Event | Price | List to Sale | Price per Sq Ft | Prior Sale |
|---|---|---|---|---|---|
| 08/22/2025 08/22/25 | Sold | $870,000 | -0.6% | $192 / Sq Ft | |
| 08/02/2025 08/02/25 | Pending | -- | -- | -- | |
| 07/17/2025 07/17/25 | For Sale | $875,000 | 0.0% | $193 / Sq Ft | |
| 07/13/2025 07/13/25 | Pending | -- | -- | -- | |
| 07/10/2025 07/10/25 | For Sale | $875,000 | +65.7% | $193 / Sq Ft | |
| 08/22/2018 08/22/18 | Sold | $528,000 | -0.2% | $117 / Sq Ft | View Prior Sale |
| 07/14/2018 07/14/18 | Pending | -- | -- | -- | |
| 07/01/2018 07/01/18 | Price Changed | $529,000 | -2.0% | $117 / Sq Ft | |
| 06/10/2018 06/10/18 | Price Changed | $539,900 | -2.7% | $119 / Sq Ft | |
| 05/16/2018 05/16/18 | For Sale | $554,900 | -- | $123 / Sq Ft |
We collect this data history from publicly available records. To have your information removed, we recommend requesting removal directly through your county’s website.
| Year | Tax Paid | Tax Assessment Tax Assessment Total Assessment is a certain percentage of the fair market value that is determined by local assessors to be the total taxable value of land and additions on the property. | Land | Improvement |
|---|---|---|---|---|
| 2025 | $7,638 | $830,200 | $174,600 | $655,600 |
| 2024 | $7,638 | $768,000 | $161,700 | $606,300 |
| 2023 | $7,668 | $737,000 | $155,100 | $581,900 |
| 2022 | $7,795 | $703,800 | $146,600 | $557,200 |
| 2021 | $7,582 | $624,000 | $131,400 | $492,600 |
| 2020 | $9,150 | $590,300 | $125,300 | $465,000 |
| 2019 | $8,713 | $562,100 | $123,300 | $438,800 |
| 2018 | $6,412 | $531,000 | $120,700 | $410,300 |
| 2017 | $6,411 | $522,200 | $118,900 | $403,300 |
| 2016 | $6,485 | $533,500 | $118,900 | $414,600 |
| 2015 | $6,175 | $542,900 | $120,100 | $422,800 |
| 2014 | $6,175 | $496,800 | $109,200 | $387,600 |
Seller's Agent in 2025
Candace Moe
Real Living at Home
(540) 270-0274
48 in this area
66 Total Sales
Buyer's Agent in 2025
Alex Moore
Compass
(202) 944-0269
1 in this area
50 Total Sales
Seller's Agent in 2018
Pam Stream
Long & Foster
(703) 915-0703
1 in this area
11 Total Sales
Source: Bright MLS
MLS Number: VAPW2099006
APN: 7498-05-0367
Disclaimer: Certain information contained herein is derived from information provided by parties other than Homes.com. All information provided is deemed reliable, but is not guaranteed to be accurate and should be independently verified.
The data relating to real estate for sale on this website appears in part through the BRIGHT Internet Data Exchange program, a voluntary cooperative exchange of property listing data between licensed real estate brokerage firms, and is provided by BRIGHT through a licensing agreement.
Listing information is from various brokers who participate in the Bright MLS IDX program and not all listings may be visible on the site.
The property information being provided on or through the website is for the personal, non-commercial use of consumers and such information may not be used for any purpose other than to identify prospective properties consumers may be interested in purchasing.
Some properties which appear for sale on the website may no longer be available because they are for instance, under contract, sold or are no longer being offered for sale.
Property information displayed is deemed reliable but is not guaranteed.
Copyright 2026 Bright MLS, Inc.
Ask me questions while you tour the home.