
Sam DiVito Spiva
HOME Luxury Real Estate
(470) 480-0644
107 Total Sales
7 in Sandy Plains
$495K - $820K Price Range
Estimated Value: $438,907
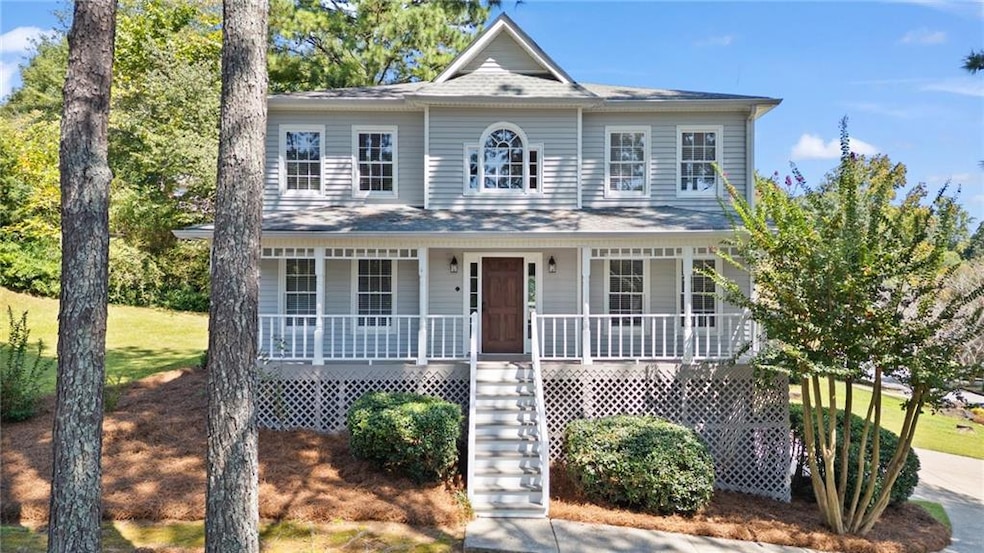
WELCOME HOME! Fully renovated from head to toe! Amazing corner lot with tons of privacy and oversized yard with fresh landscaping! Kennesaw address in COVETED Blackwell Elementary, Daniel Middle, and Sprayberry High! As you walk in the front door you’re greeted with tons of natural light, a formal dining room to your left which flows into the fully renovated kitchen with brand new cabinets, quartz countertops, island with breakfast stools!! Kitchen over looks open floor plan breakfast nook, living space with stone fireplace, and back deck perfect for grilling! Last but not least a bonus room perfect for an office or playroom on the main level! Upstairs you’ll find a loft space perfect for a homework area, a few bookshelves, or just a cozy corner! Master suite has two closets, en suite with separate shower & tub, brand new double vanity cabinets and marble countertop, and LED double mirror with 3 light settings to get the perfect look! Other 3 generously sized bedrooms upstairs with hallway bathroom with extra counter space, laundry room, and linen closet! Basement fully unfinished with two car garage so big you could fit a 3rd car tandem or a trailer or finish half the space! Other upgrades through out the home include: new flooring throughout, new paint throughout, new electrical panel, new light fixtures, new cabinets, new countertops, & new hardware! Home comes with a 1 year home warranty for ease of mind!! This neighborhood will soon be walkable to Noonday Creeks trail extension! Pool & playground in community! Five minutes to I-75, east Cobb baseball, Sam’s club, and Towne Center!
Last Agent to Sell the Property
Century 21 Results License #376467 Listed on: 09/10/2025
We collect this data history from publicly available records. To have your information removed, we recommend requesting removal directly through your county’s website.
Sam DiVito Spiva
HOME Luxury Real Estate
(470) 480-0644
107 Total Sales
7 in Sandy Plains
$495K - $820K Price Range
Juli St George
Keller Williams Realty Intown ATL
(470) 480-0731
112 Total Sales
2 in Sandy Plains
$706,500 Price Range
Ebonee Clark
Indigo Road Realty Georgia
(888) 507-7166
75 Total Sales
6 in Sandy Plains
$635K - $1.2M Price Range
Joseph Cassar
Josephs Homes Realty, LLC.
(678) 436-8598
79 Total Sales
2 in Sandy Plains
$390,500 Price Range
Kimberly Eslinger
Compass
(833) 740-1314
90 Total Sales
2 in Sandy Plains
$1,365,625 Price Range
Dianna Hornes
Atlanta Communities
(888) 831-8708
87 Total Sales
6 in Sandy Plains
$325K - $505K Price Range
We collect this data history from publicly available records. To have your information removed, we recommend requesting removal directly through your county’s website.
| Date | Buyer | Sale Price | Title Company |
|---|---|---|---|
| $420,000 | None Listed On Document | ||
| Atkins Paul K | -- | None Available | |
| Seelke Kate Family Trust | -- | -- | |
| Atkins Kathryn L | $176,000 | -- | |
| Citimortgage Inc | $159,900 | -- | |
| Maha Chris | $152,500 | -- | |
| Starchich Jon W Terry | $119,000 | -- |
We collect this data history from publicly available records. To have your information removed, we recommend requesting removal directly through your county’s website.
| Date | Status | Borrower | Loan Amount |
|---|---|---|---|
| Open | $378,000 | ||
| Previous Owner | Maha Chris | $142,400 |
We collect this data history from publicly available records. To have your information removed, we recommend requesting removal directly through your county’s website.
| Date | Event | Price | List to Sale | Price per Sq Ft |
|---|---|---|---|---|
| 11/12/2025 11/12/25 | Sold | $420,000 | -6.5% | $152 / Sq Ft |
| 10/08/2025 10/08/25 | Pending | -- | -- | -- |
| 09/10/2025 09/10/25 | For Sale | $449,000 | 0.0% | $162 / Sq Ft |
| 04/24/2012 04/24/12 | Rented | $1,250 | 0.0% | -- |
| 04/24/2012 04/24/12 | For Rent | $1,250 | -- | -- |
We collect this data history from publicly available records. To have your information removed, we recommend requesting removal directly through your county’s website.
| Year | Tax Paid | Tax Assessment Tax Assessment Total Assessment is a certain percentage of the fair market value that is determined by local assessors to be the total taxable value of land and additions on the property. | Land | Improvement |
|---|---|---|---|---|
| 2025 | $4,728 | $156,924 | $38,000 | $118,924 |
| 2024 | $4,731 | $156,924 | $38,000 | $118,924 |
| 2023 | $4,304 | $142,744 | $22,000 | $120,744 |
| 2022 | $4,332 | $142,744 | $22,000 | $120,744 |
| 2021 | $2,842 | $93,640 | $22,000 | $71,640 |
| 2020 | $2,842 | $93,640 | $22,000 | $71,640 |
| 2019 | $2,782 | $91,680 | $19,200 | $72,480 |
| 2018 | $2,782 | $91,680 | $19,200 | $72,480 |
| 2017 | $2,156 | $74,996 | $19,200 | $55,796 |
| 2016 | $2,156 | $74,996 | $19,200 | $55,796 |
| 2015 | $1,807 | $61,332 | $19,200 | $42,132 |
| 2014 | $1,403 | $47,208 | $0 | $0 |
BW
Seller's Agent in 2025
Brooke Watson
Century 21 Results
(678) 939-7405
4 in this area
182 Total Sales
Buyer's Agent in 2025
Path Post Team
Path & Post Real Estate
(770) 720-4663
12 in this area
475 Total Sales
Buyer Co-Listing Agent in 2025
Ellen Sinon
Path & Post Real Estate
(770) 756-6776
2 in this area
83 Total Sales
SM
Seller's Agent in 2012
Saresa Mills
Excalibur Homes, LLC.
(404) 254-8823
2 Total Sales
JN
Buyer's Agent in 2012
John Noble
Coldwell Banker Realty
(770) 429-0600
Source: First Multiple Listing Service (FMLS)
MLS Number: 7643749
APN: 16-0208-0-034-0
Listings identified with the FMLS IDX logo come from FMLS and are held by brokerage firms other than the owner of this website. The listing brokerage is identified in any listing details. Information is deemed reliable but is not guaranteed. If you believe any FMLS listing contains material that infringes your copyrighted work please visit www.fmls.com/dmca to review our DMCA policy and learn how to submit a takedown request. © 2026 First Multiple Listing Service, Inc.
Disclaimer: Certain information contained herein is derived from information provided by parties other than Homes.com. All information provided is deemed reliable, but is not guaranteed to be accurate and should be independently verified.
Ask me questions while you tour the home.