
The North Shore Realty Group
eXp Realty LLC
(978) 848-1517
92 Total Sales
1 in Hampton
$530,000 Price
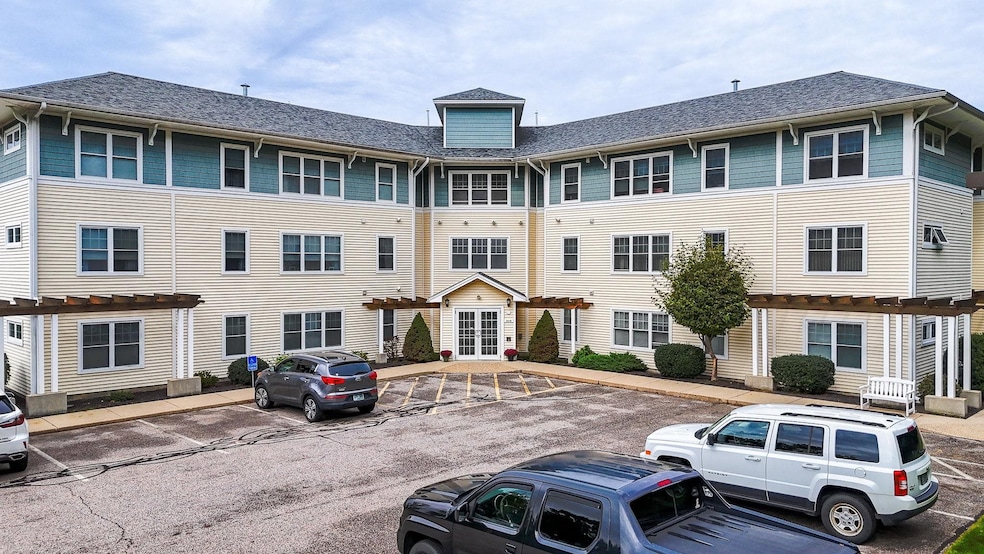
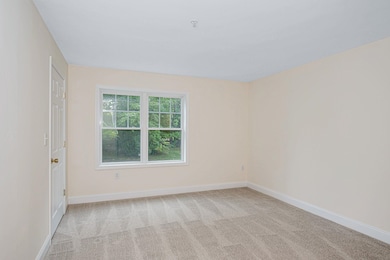
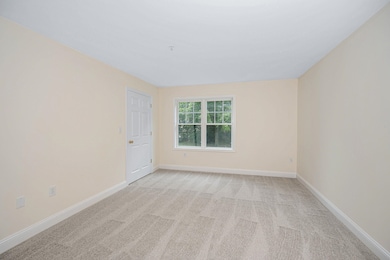
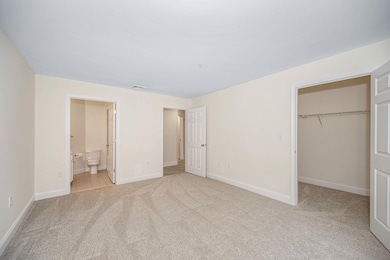
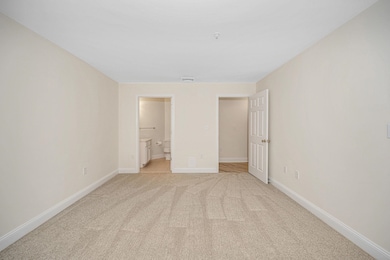
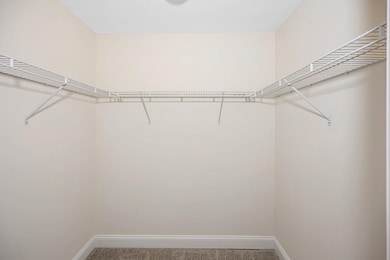
Welcome to this inviting 55+ community condo located at Bluebay Terrace! It's move-in ready and packed with stunning features throughout. This condo has everything you need, from a walk-in pantry that conveniently connects to the dining and living area to a spacious living space with brand-new luxury vinyl plank flooring. The galley kitchen is thoughtfully designed. Master bedroom boasts a generously sized layout and includes a large walk-in closet and master bathroom. The second bedroom is also spacious and offers direct access to a full bathroom. Natural light flows generously into every room, creating a warm and welcoming atmosphere throughout the unit. Other updates include new carpets, new LVP flooring, and freshly painted throughout, ensuring a modern and inviting ambiance. Bluebay Terrace boasts fantastic amenities, including an interior storage area, a spacious gathering room with a full kitchen, bathrooms, a workout room, and a gracious patio area, perfect for entertaining. Laundry is a breeze with a washer and dryer right in your unit. The location is ideal, with proximity to shopping centers, a variety of restaurants, schools, beautiful beaches, and easy access to the highway.Don't miss this opportunity to make this fantastic 55+ friendly condo your new home.
The North Shore Realty Group
eXp Realty LLC
(978) 848-1517
92 Total Sales
1 in Hampton
$530,000 Price
Andrea Delahunty
Lamacchia Realty, Inc.
(855) 708-1162
163 Total Sales
1 in Hampton
$419,000 Price
Jeffrey Rapson
BHHS Verani Bedford
(603) 697-7147
53 Total Sales
2 in Hampton
$355K - $380K Price Range
Holly Vance McKellar
BHHS Verani Concord
(877) 676-7308
47 Total Sales
2 in Hampton
$440K - $1.2M Price Range
Bob Raiche
LAER Realty Partners
(781) 776-5710
61 Total Sales
1 in Hampton
$1,200,000 Price
Matthew Straight
Coldwell Banker Realty - Leominster
(351) 300-4613
168 Total Sales
2 in Hampton
$1,250,000 Price Range
We collect this data history from publicly available records. To have your information removed, we recommend requesting removal directly through your county’s website.
| Date | Event | Price | List to Sale | Price per Sq Ft |
|---|---|---|---|---|
| 03/22/2024 03/22/24 | Sold | $320,000 | -3.0% | $290 / Sq Ft |
| 01/24/2024 01/24/24 | Price Changed | $329,999 | -5.7% | $299 / Sq Ft |
| 10/23/2023 10/23/23 | Price Changed | $349,999 | -2.8% | $317 / Sq Ft |
| 10/03/2023 10/03/23 | For Sale | $359,999 | -- | $326 / Sq Ft |
Seller's Agent in 2024
Christian Doherty
Doherty Properties, LLC
(978) 857-9580
239 Total Sales
Buyer's Agent in 2024
Carrie Ann Kellerman
KW Coastal and Lakes & Mountains Realty
(603) 486-8489
77 Total Sales
Source: PrimeMLS
MLS Number: 4972565
Disclaimer: Certain information contained herein is derived from information provided by parties other than Homes.com. All information provided is deemed reliable, but is not guaranteed to be accurate and should be independently verified.
Copyright 2026 PrimeMLS, Inc. All rights reserved. This information is deemed reliable, but not guaranteed. The data relating to real estate displayed on this display comes in part from the IDX Program of PrimeMLS. The information being provided is for consumers’ personal, non-commercial use and may not be used for any purpose other than to identify prospective properties consumers may be interested in purchasing.
Ask me questions while you tour the home.