
David Speckman
(219) 240-0267
55 Total Sales
1 in Porter
$273,400 Price
Estimated Value: $454,858
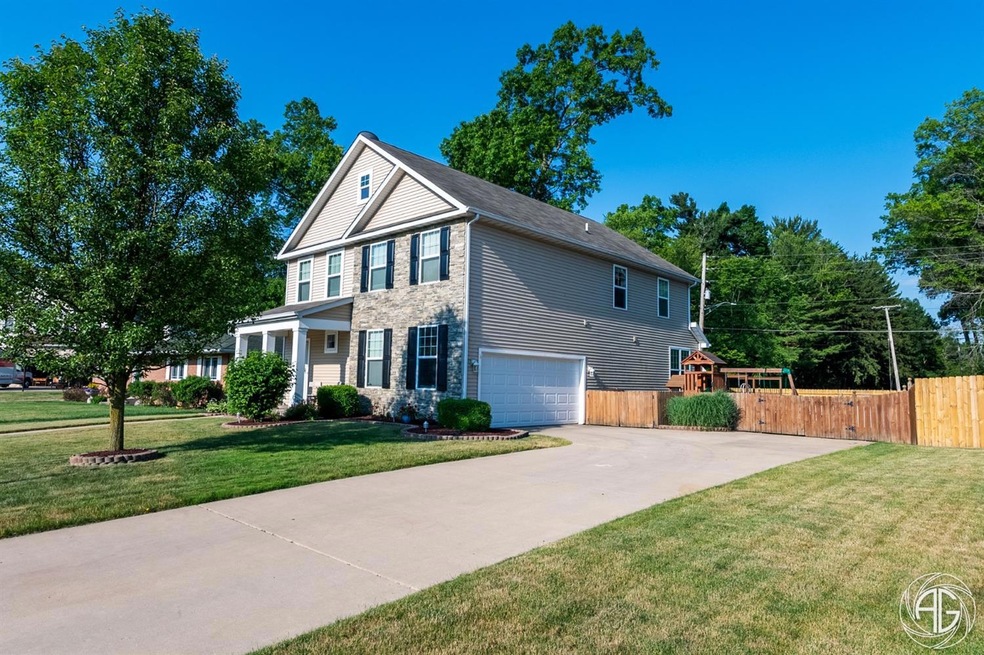
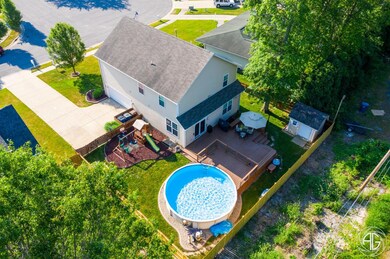
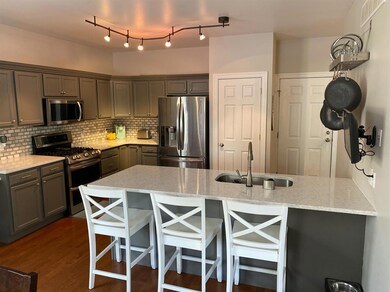
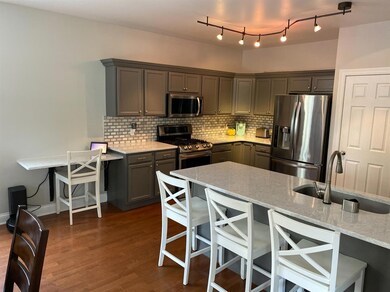
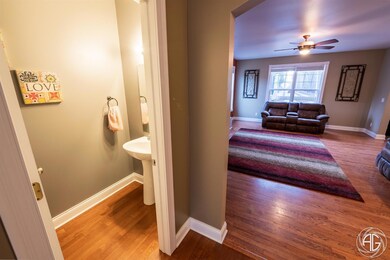
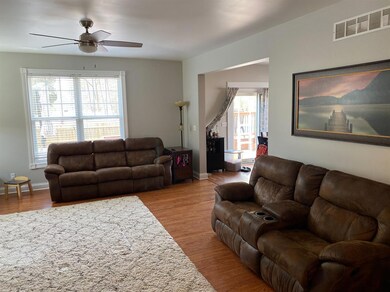
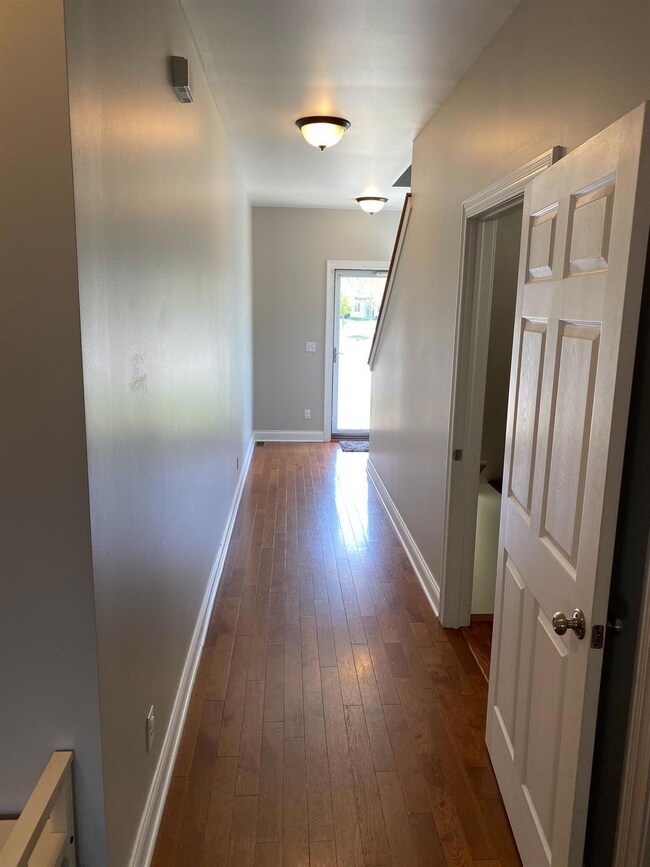
Gorgeous home located in the Cul-de-sac of Marquette Pointe. Located just steps from the Rails-to-Trails. This home was built in 2006 with many updates! Hardwood floors throughout the entire home. 4 Bedrooms upstairs, all with walk-in closets with 2 Full Bathrooms. Fresh paint!Laundry is also located upstairs! Spacious main floor living provides open concept and is perfect for entertaining. Nest thermostat! All kitchen appliances were new in 2018, Quartz/Backsplash 2020. From the dining room you will enter the backyard. Deck was installed in 2019 that surrounds the above ground pool. Shed with roll-up door is also located in the back. Fully landscaped with recycled rubber mulch, this will last you for years to come! In the basement you'll find another Family room and Rec room with 1/2 bath. Water heater was replaced in 2018. Garage door/opener was also new in 2019. The Wifi capabilities allow you to open it from anywhere, anytime! Did I mention there is a whole house Gentech generator?
Last Agent to Sell the Property
Realty Executives Premier License #RB15000245 Listed on: 04/30/2021
We collect this data history from publicly available records. To have your information removed, we recommend requesting removal directly through your county’s website.
David Speckman
(219) 240-0267
55 Total Sales
1 in Porter
$273,400 Price
Meghan Maddox
MTM Realty Group
(219) 259-5129
188 Total Sales
2 in Porter
$120K - $393K Price Range
Richard Tokarz
Advanced Real Estate, LLC
(219) 501-5437
92 Total Sales
2 in Porter
$325K - $376K Price Range
Jason Lynn
Realty Executives Premier
(219) 312-5486
127 Total Sales
1 in Porter
$482,000 Price
Paul Boyter
McColly Real Estate
(219) 244-2759
192 Total Sales
17 in Porter
$120K - $591K Price Range
Kim Odegard
eXp Realty, LLC
(219) 501-5626
183 Total Sales
1 in Porter
$230,000 Price
We collect this data history from publicly available records. To have your information removed, we recommend requesting removal directly through your county’s website.
| Date | Buyer | Sale Price | Title Company |
|---|---|---|---|
| -- | Acuity Title | ||
| Stephenson Timothy A | -- | Hold For Meridian Title Co | |
| Graves Douglas A | -- | None Available | |
| Graves Douglas A | -- | None Available | |
| Graves Douglas A | -- | Metropolitan Title Co In Llc | |
| Harvest Homes Llc | -- | Metropolitan Title Co |
We collect this data history from publicly available records. To have your information removed, we recommend requesting removal directly through your county’s website.
| Date | Status | Borrower | Loan Amount |
|---|---|---|---|
| Open | $358,000 | ||
| Previous Owner | Stephenson Timothy A | $50,200 | |
| Previous Owner | Stephenson Timothy A | $256,410 | |
| Previous Owner | Stephenson Timothy A | $256,500 | |
| Previous Owner | Graves Douglas A | $247,010 | |
| Previous Owner | Graves Douglas A | $251,824 | |
| Previous Owner | Graves Douglas A | $50,450 | |
| Previous Owner | Graves Douglas A | $197,520 | |
| Previous Owner | Harvest Homes Llc | $10,000 | |
| Previous Owner | Harvest Homes Llc | $200,000 |
We collect this data history from publicly available records. To have your information removed, we recommend requesting removal directly through your county’s website.
| Date | Event | Price | List to Sale | Price per Sq Ft |
|---|---|---|---|---|
| 06/04/2021 06/04/21 | Sold | $358,000 | 0.0% | $107 / Sq Ft |
| 05/03/2021 05/03/21 | Pending | -- | -- | -- |
| 04/30/2021 04/30/21 | For Sale | $358,000 | -- | $107 / Sq Ft |
We collect this data history from publicly available records. To have your information removed, we recommend requesting removal directly through your county’s website.
| Year | Tax Paid | Tax Assessment Tax Assessment Total Assessment is a certain percentage of the fair market value that is determined by local assessors to be the total taxable value of land and additions on the property. | Land | Improvement |
|---|---|---|---|---|
| 2025 | $4,840 | $450,300 | $53,100 | $397,200 |
| 2024 | $4,559 | $435,600 | $53,100 | $382,500 |
| 2023 | $4,296 | $414,600 | $49,200 | $365,400 |
| 2022 | $4,276 | $388,100 | $49,200 | $338,900 |
| 2021 | $3,801 | $346,400 | $49,200 | $297,200 |
| 2020 | $3,812 | $336,000 | $42,800 | $293,200 |
| 2019 | $3,228 | $285,000 | $42,800 | $242,200 |
| 2018 | $3,183 | $274,100 | $42,800 | $231,300 |
| 2017 | $2,934 | $254,900 | $42,800 | $212,100 |
| 2016 | $3,062 | $265,500 | $44,400 | $221,100 |
| 2014 | $2,810 | $244,600 | $40,100 | $204,500 |
| 2013 | -- | $235,900 | $41,000 | $194,900 |
Seller's Agent in 2021
Kari Rooney
Realty Executives
(219) 508-0784
70 Total Sales
Source: Northwest Indiana Association of REALTORS®
MLS Number: GNR492127
APN: 64-03-35-353-005.000-026
Disclaimer: Certain information contained herein is derived from information provided by parties other than Homes.com. All information provided is deemed reliable, but is not guaranteed to be accurate and should be independently verified.
All data is obtained from various sources and may not have been verified by broker or MLS GRID. Supplied Open House Information is subject to change without notice. All information should be independently reviewed and verified for accuracy. Properties may or may not be listed by the office/agent presenting the information. Some IDX listings have been excluded from this website. Copyright 2026 Multiple Listing Service of the Northwest Indiana Realtors Association Multiple Listing Service (NIRA MLS). All rights reserved. IDX information is provided exclusively for personal, non-commercial use, and may not be used for any purpose other than to identify prospective properties consumers may be interested in purchasing. Information is deemed reliable but not guaranteed.
Listings courtesy of Northwest Indiana Association of REALTORS® as distributed by MLS GRID.
Based on information submitted to the MLS GRID
Ask me questions while you tour the home.