
Dan Clarkin
Coldwell Banker Realty - Gundaker
(314) 648-2944
98 Total Sales
5 in Chesterfield
$425K - $643K Price Range
Estimated Value: $1,074,136
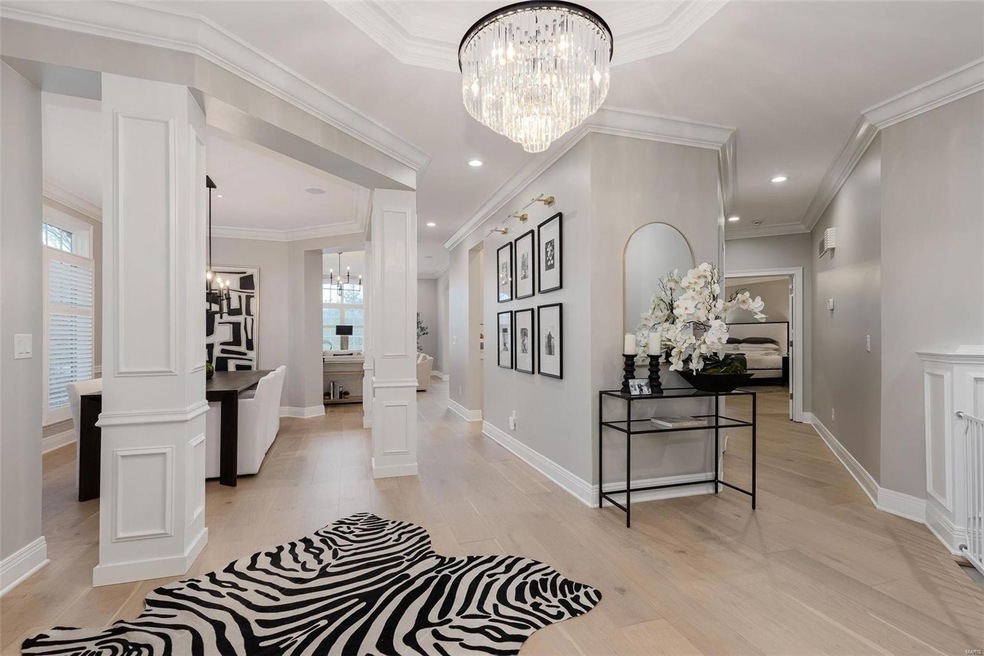
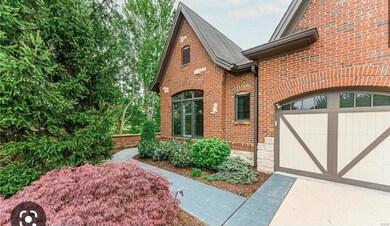
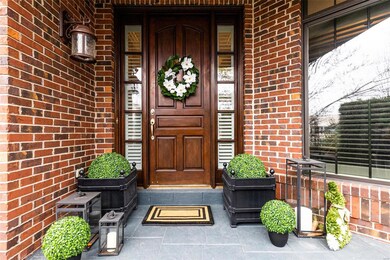
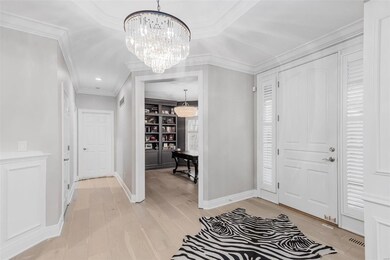
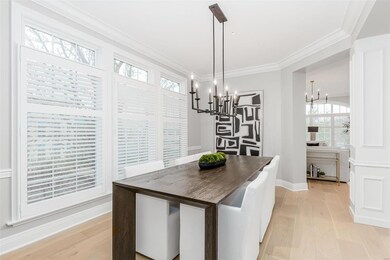
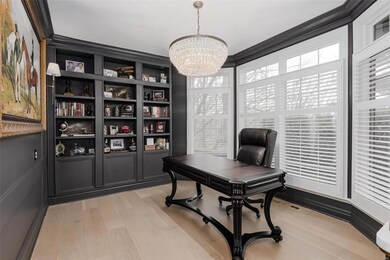
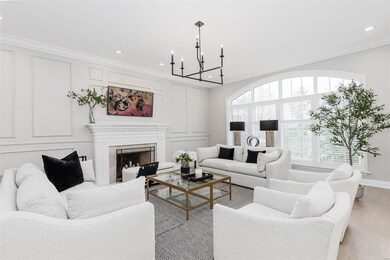
Fantastic Price Adjustment! Do not miss this stunning renovation! This is an incredible opportunity to live in a luxurious gated community in a executive ranch style home with a laid back lifestyle perfect for busy jetsetters! This home has been beautifully updated featuring new engineered hardwood flooring throughout the main level, high end quartz countertops featuring a waterfall backsplash, new custom built kitchen, newer appliances, new lighting, new custom built in shelves in the main floor office, new millwork to name a few of the upgrades. This home features over 4200 square feet of living space with two fireplaces, multiple entertaining spaces, a wet bar in the lower level and a main floor laundry. Located on a premium cul-de-sac lot with terrace, covered patio and 2 car garage. Do not miss an opportunity to see this gorgeous home!
Last Agent to Sell the Property
Dielmann Sotheby's International Realty License #2019008842 Listed on: 03/10/2023
We collect this data history from publicly available records. To have your information removed, we recommend requesting removal directly through your county’s website.
Dan Clarkin
Coldwell Banker Realty - Gundaker
(314) 648-2944
98 Total Sales
5 in Chesterfield
$425K - $643K Price Range
William Springer
Compass Realty Group
(314) 648-8235
101 Total Sales
5 in Chesterfield
$412K - $523K Price Range
Maureen Onder
Compass Realty Group
(314) 408-2472
20 Total Sales
1 in Chesterfield
$375,000 Price
Mona Parsley
EXP Realty, LLC
(314) 347-3210
108 Total Sales
1 in Chesterfield
$1,400,000 Price
Charles Myers III
Fee-Nix Real Estate
(314) 501-7926
62 Total Sales
1 in Chesterfield
$715,000 Price
Priya Soni
The Hermann London Group LLC
(309) 485-5369
81 Total Sales
4 in Chesterfield
$215K - $825K Price Range
We collect this data history from publicly available records. To have your information removed, we recommend requesting removal directly through your county’s website.
| Date | Buyer | Sale Price | Title Company |
|---|---|---|---|
| $505,000 | Boston National Title Agency | ||
| Klann Dana M | -- | Investors Title Company | |
| Musgrove Justin | -- | Investors Title | |
| Adams Suzanne | -- | None Listed On Document | |
| Adams Douglas | $575,000 | Freedom Title Llc St Louis | |
| Dmytryszyn Myron | $777,120 | None Available | |
| Gadell Patrick | $777,120 | None Available |
We collect this data history from publicly available records. To have your information removed, we recommend requesting removal directly through your county’s website.
| Date | Status | Borrower | Loan Amount |
|---|---|---|---|
| Open | $505,000 | ||
| Previous Owner | Musgrove Justin | $3,672,000 | |
| Previous Owner | Musgrove Justin | $350,000 | |
| Previous Owner | Gadell Patrick | $778,000 |
We collect this data history from publicly available records. To have your information removed, we recommend requesting removal directly through your county’s website.
| Date | Event | Price | List to Sale | Price per Sq Ft | Prior Sale |
|---|---|---|---|---|---|
| 06/13/2023 06/13/23 | Sold | -- | -- | -- | |
| 05/10/2023 05/10/23 | Pending | -- | -- | -- | |
| 04/29/2023 04/29/23 | Price Changed | $1,100,000 | -4.3% | $260 / Sq Ft | |
| 04/08/2023 04/08/23 | Price Changed | $1,150,000 | -3.8% | $272 / Sq Ft | |
| 03/28/2023 03/28/23 | Price Changed | $1,195,000 | -4.4% | $283 / Sq Ft | |
| 03/10/2023 03/10/23 | For Sale | $1,249,999 | +42.9% | $296 / Sq Ft | |
| 10/05/2022 10/05/22 | Sold | -- | -- | -- | View Prior Sale |
| 07/01/2022 07/01/22 | Price Changed | $875,000 | -2.8% | $333 / Sq Ft | |
| 05/05/2022 05/05/22 | For Sale | $900,000 | +38.5% | $342 / Sq Ft | |
| 11/17/2016 11/17/16 | Sold | -- | -- | -- | View Prior Sale |
| 11/10/2016 11/10/16 | Pending | -- | -- | -- | |
| 09/14/2016 09/14/16 | Price Changed | $650,000 | -3.7% | $154 / Sq Ft | |
| 07/18/2016 07/18/16 | For Sale | $675,000 | -- | $160 / Sq Ft |
We collect this data history from publicly available records. To have your information removed, we recommend requesting removal directly through your county’s website.
| Year | Tax Paid | Tax Assessment Tax Assessment Total Assessment is a certain percentage of the fair market value that is determined by local assessors to be the total taxable value of land and additions on the property. | Land | Improvement |
|---|---|---|---|---|
| 2025 | $10,002 | $181,400 | $44,140 | $137,260 |
| 2024 | $10,002 | $151,600 | $15,690 | $135,910 |
| 2023 | $10,002 | $134,650 | $15,690 | $118,960 |
| 2022 | $8,657 | $124,470 | $27,470 | $97,000 |
| 2021 | $8,622 | $124,470 | $27,470 | $97,000 |
| 2020 | $9,111 | $126,350 | $38,230 | $88,120 |
| 2019 | $8,912 | $126,350 | $38,230 | $88,120 |
| 2018 | $10,003 | $131,580 | $30,610 | $100,970 |
| 2017 | $9,730 | $131,580 | $30,610 | $100,970 |
| 2016 | $9,951 | $127,890 | $34,430 | $93,460 |
| 2015 | $10,433 | $127,890 | $34,430 | $93,460 |
| 2014 | $10,321 | $135,320 | $33,190 | $102,130 |
Seller's Agent in 2023
Mary Slay
Dielmann Sotheby's International Realty
(314) 779-8980
46 Total Sales
KM
Buyer's Agent in 2023
Katie Mclaughlin
Dielmann Sotheby's International Realty
(314) 283-8444
252 Total Sales
Seller's Agent in 2022
Debbie Midgley
Coldwell Banker Realty - Gundaker
(314) 610-7519
32 Total Sales
Seller's Agent in 2016
Sarah Tadlock
Keller Williams Realty St. Louis
(314) 761-1999
667 Total Sales
EU
Buyer's Agent in 2016
Elizabeth Ulrich
Keller Williams Chesterfield
(314) 541-8791
95 Total Sales
Source: MARIS MLS
MLS Number: MIS23011903
APN: 18R-11-0240
Disclaimer: Certain information contained herein is derived from information provided by parties other than Homes.com. All information provided is deemed reliable, but is not guaranteed to be accurate and should be independently verified.
All data is obtained from various sources and may not have been verified by broker or MLS GRID. Supplied Open House Information is subject to change without notice. All information should be independently reviewed and verified for accuracy. Properties may or may not be listed by the office/agent presenting the information. Some IDX listings have been excluded from this website.
Listings courtesy of MARIS MLS as distributed by MLS GRID.
Based on information submitted to the MLS GRID
Ask me questions while you tour the home.