NOT LISTED FOR SALE

5974 73rd Place E Cottondale, AL 35453

Estimated Value: $271,414

3 Beds
2 Baths
1,281 Sq Ft
$212/Sq Ft Est. Value

Sale Details

Date Sold: March 31, 2025

Last sale price $267,900 $209 Per Sq Ft

Est. 1% increase in value since last sale

Current estimated payment $1,606 / mo

114 Days on Market

Highlights

  • New Construction
  • Cooling Available
  • 2 Car Garage
  • Open Floorplan
  • Laundry Room
  • Heating Available

About This Home

As of March 2025

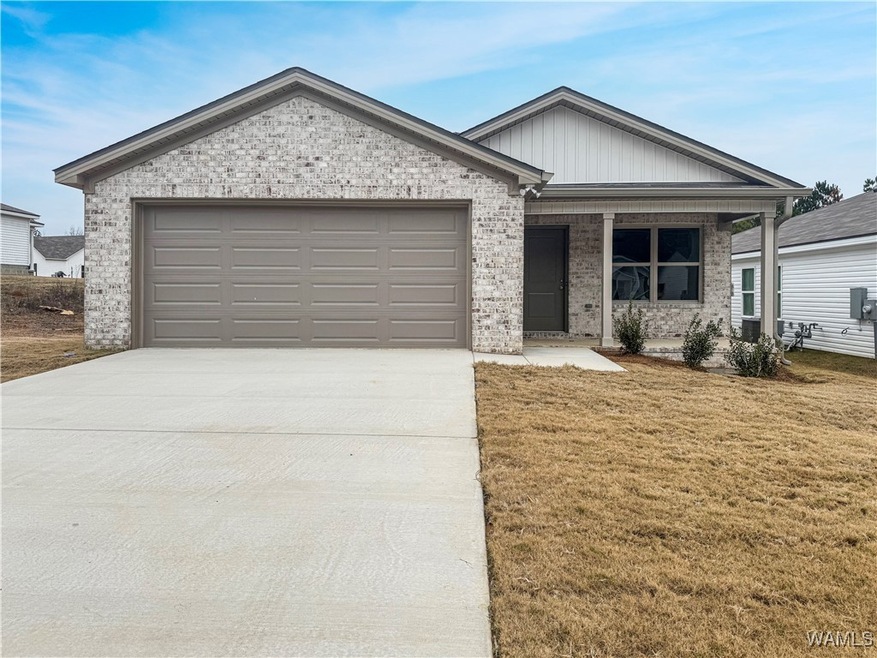
This stunning new construction home in the Village at Huntland is officially ready for its very first homeowners! Highlighting a spacious open floor plan, three bedrooms, front and back covered porches, a convenient laundry room, and 2-car garage- this new home checks all of your boxes. The kitchen showcases stunning granite countertops, timeless white cabinetry, a beautiful backsplash, sizable island, stainless energy-efficient appliances, and a large pantry. The primary suite features a large walk-in closet, spacious shower, granite double sink vanity, and linen closet. Check out the spacious back porch that overlooks the backyard that backs up to a peaceful wooded tree line (no neighbors behind you!).Only minutes from I-20/59, this quiet, new construction neighborhood is conveniently located to all east Tuscaloosa has to offer! Call me to take your tour!

Last Agent to Sell the Property

Ashley Creel

Corder Real Estate Listed on: 11/19/2024

Co-Listed By

Amanda Corder

Corder Real Estate

Last Buyer's Agent

Danita Mims

Corder Real Estate

Create a Home Valuation Report for This Property
The Home Valuation Report is an in-depth analysis detailing your home's value as well as a comparison with similar homes in the area

Home Details

Home Type

  • Single Family

Year Built

  • Built in 2024 | New Construction

Lot Details

  • 11,326 Sq Ft Lot
  • Cleared Lot

HOA Fees

  • $25 Monthly HOA Fees

Parking

  • 2 Car Garage
  • Garage Door Opener
  • Driveway

Home Design

  • Slab Foundation
  • Shingle Roof
  • Composition Roof
  • Vinyl Siding

Interior Spaces

  • 1,281 Sq Ft Home
  • 1-Story Property
  • Open Floorplan
  • Laundry Room

Kitchen

  • Electric Oven
  • Electric Range
  • Microwave
  • Dishwasher

Bedrooms and Bathrooms

  • 3 Bedrooms
  • 2 Full Bathrooms

Schools

  • Woodland Forest Elementary School
  • Eastwood Middle School
  • Bryant High School

Utilities

  • Cooling Available
  • Heating Available
  • Gas Water Heater
  • Grinder Pump

Community Details

  • The Village At Huntland Subdivision

Listing and Financial Details

  • Assessor Parcel Number 63-37-02-10-4-001-010.071

Home Details

Home Type

Single Family

Year Built

Built in 2024 | New Construction

Lot Details

0.26 Acres

HOA Fees

$25 per month

Parking

2

Listing Details

  • Property Sub Type: Single Family Residence
  • Prop. Type: Residential
  • Lot Size Acres: 0.26
  • Road Surface Type: Paved
  • Co List Office Mls Id: 7
  • Co List Office Phone: (205) 750-2485
  • Subdivision Name: The Village at Huntland
  • Directions: Take Hargrove Rd E from Skyland Blvd and approx four miles, left into Huntland. Left on 73rd Pl. E. and home is under construction on the right.
  • Architectural Style: Other
  • Garage Yn: Yes
  • Unit Levels: One
  • New Construction: Yes
  • Building Stories: 1
  • Year Built Details: New
  • Year Built: 2024
  • Property Sub Type Additional: Single Family Residence
  • Special Features: NewHome
  • Stories: 1
  • Year Built: 2024

Interior Features

  • Appliances: Dishwasher, Electric Oven, Electric Range, Gas Water Heater, Microwave, Water Heater
  • Basement YN: No
  • Full Bathrooms: 2
  • Total Bedrooms: 3
  • Fireplace Features: None
  • Fireplace: No
  • Interior Amenities: Open Concept, Pantry
  • Living Area: 1281.0

Exterior Features

  • Fencing: None
  • Lot Features: Cleared
  • Pool Features: None
  • Waterfront: No
  • Construction Type: Vinyl Siding
  • Foundation Details: Slab
  • Property Condition: New Construction
  • Roof: Composition, Shingle

Garage/Parking

  • Garage Spaces: 2.0
  • Parking Features: Concrete, Driveway, Garage, Two Car Garage, Garage Door Opener

Utilities

  • Laundry Features: Laundry Room
  • Cooling: 1 Unit
  • Cooling Y N: Yes
  • Heating Yn: Yes
  • Sewer: Connected, Grinder Pump
  • Utilities: Sewer Connected

Condo/Co-op/Association

  • Association Fee: 295.0
  • Association Fee Frequency: Annually

Schools

  • Elementary School: Woodland Forest
  • High School: Bryant
  • Middle Or Junior School: Eastwood

Lot Info

  • Parcel #: 63-37-02-10-4-001-010.071
  • ResoLotSizeUnits: Acres

Ownership History

We collect this data history from publicly available records. To have your information removed, we recommend requesting removal directly through your county’s website.

Date Name Owned For Owner Type

Purchase Details

Listed on
Nov 19, 2024
Closed on
Mar 31, 2025
Sold by
Bought by
Seller's Agent
Ashley Creel
Corder Real Estate
Buyer's Agent
Danita Mims
Corder Real Estate
List Price
$267,900
Sold Price
$267,900
Views
47
Current Estimated Value
$271,414

Home Financials for this Owner

Home Financials are based on the most recent Mortgage that was taken out on this home.
Estimated Appreciation
$3,514
Avg. Annual Appreciation
0.98%
Original Mortgage
$142,900
Outstanding Balance
$141,023
Interest Rate
6.87%
Mortgage Type
New Conventional
Estimated Equity
$130,391

Purchase Details

Closed on
Aug 30, 2024
Sold by
Bought by

Home Financials for this Owner

Home Financials are based on the most recent Mortgage that was taken out on this home.
Original Mortgage
$190,600
Interest Rate
6.77%
Mortgage Type
Construction
Source: Public Records

Purchase History

We collect this data history from publicly available records. To have your information removed, we recommend requesting removal directly through your county’s website.

Date Buyer Sale Price Title Company
$267,900 None Listed On Document
$42,500 None Listed On Document
Source: Public Records

Mortgage History

We collect this data history from publicly available records. To have your information removed, we recommend requesting removal directly through your county’s website.

Date Status Borrower Loan Amount
Open $142,900
Previous Owner $190,600
Source: Public Records

Property History

We collect this data history from publicly available records. To have your information removed, we recommend requesting removal directly through your county’s website.

Date Event Price List to Sale Price per Sq Ft
03/31/2025 03/31/25 Sold $267,900 0.0% $209 / Sq Ft
03/13/2025 03/13/25 Pending -- -- --
11/19/2024 11/19/24 For Sale $267,900 -- $209 / Sq Ft
Source: West Alabama Multiple Listing Service

Tax History

We collect this data history from publicly available records. To have your information removed, we recommend requesting removal directly through your county’s website.

Year Tax Paid Tax Assessment Tax Assessment Total Assessment is a certain percentage of the fair market value that is determined by local assessors to be the total taxable value of land and additions on the property. Land Improvement
2025 $1,063 $41,280 $5,000 $36,280
2024 $1,063 $3,000 $3,000 $0
2023 $155 $3,000 $3,000 $0
Source: Public Records

Agents Affiliated with this Home

  • Section Image
  • Section Image
  • Section Image
See All Agents

Map

Source: West Alabama Multiple Listing Service

MLS Number: 165744

West Alabama Multiple Listing Service

APN: 37-02-10-4-001-010.071

Your Personal Tour Guide

Ask me questions while you tour the home.