
Tristan Smith
Real Broker Alaska
(855) 782-0788
150 Total Sales
9 in Northeast Anchorage
$212K - $420K Price Range
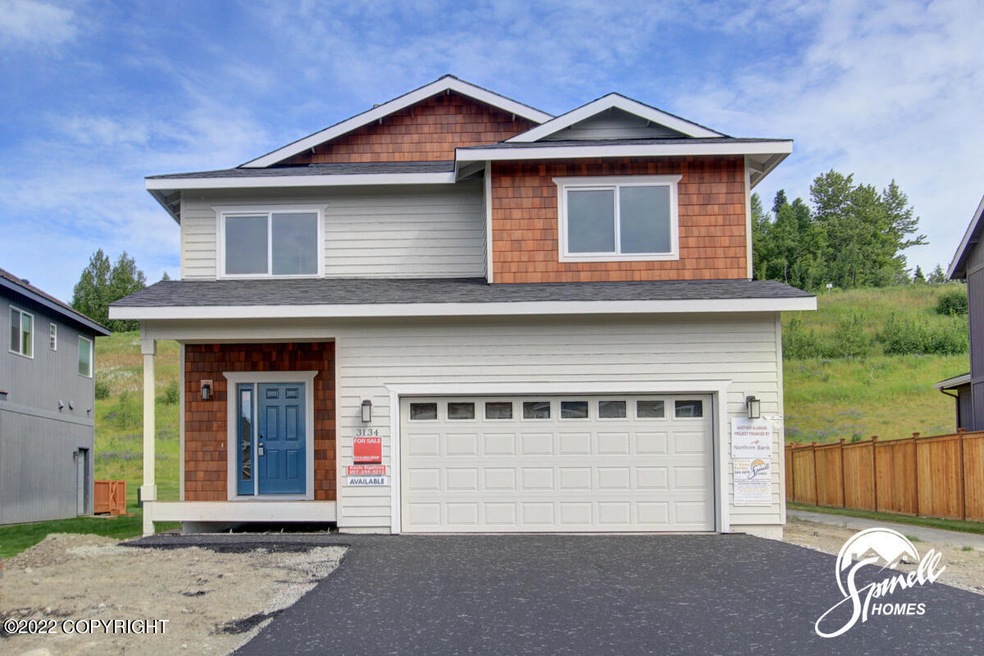
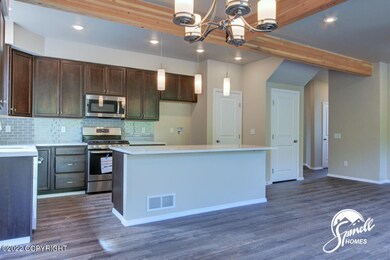
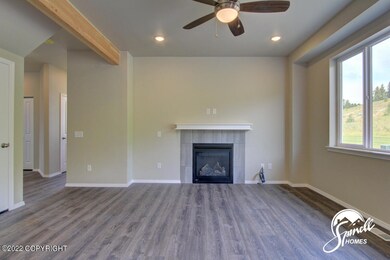
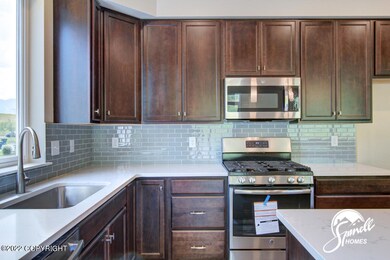
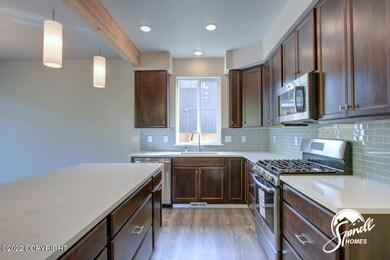
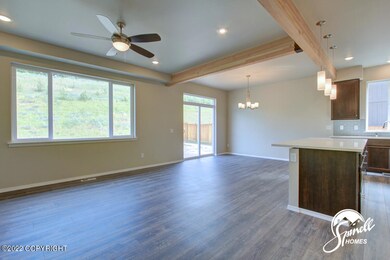

ALL NEW single family homes. Two story FOXGLOVE w/all four bdrms, loft / flex room and laundry upstairs. Primary suite w/WIC and private bath. Great room on first level w/living, kitchen and dining area. 2 car garage and 5 star energy rating. 10 year structural warranty. Photos of similar home. Upgraded quartz countertops, hardwood cabinets and luxurious flooring. Construction Status: FOUNDATION
Last Agent to Sell the Property
Top Homes Alaska
Keller Williams Realty Alaska Group License #500110 Listed on: 03/21/2024
Last Buyer's Agent
Top Homes Alaska
Keller Williams Realty Alaska Group License #500110 Listed on: 03/21/2024
Tristan Smith
Real Broker Alaska
(855) 782-0788
150 Total Sales
9 in Northeast Anchorage
$212K - $420K Price Range
Wendy Bringhurst
Keller Williams Realty Alaska Group of Eagle River
(855) 686-0834
94 Total Sales
4 in Northeast Anchorage
$290K - $367K Price Range
Giacinto Paoletti
Alaska Realty & Investments
(888) 613-3360
346 Total Sales
2 in Northeast Anchorage
$220K - $399K Price Range
Nick Bobo
Keller Williams Realty Alaska Group of Wasilla
(877) 850-8216
60 Total Sales
14 in Northeast Anchorage
$40K - $85K Price Range
Jay Van Diest
Valley Market Real Estate
(888) 483-4173
193 Total Sales
1 in Northeast Anchorage
$240,000 Price
Nate Baer
LPT Realty
(877) 793-7565
101 Total Sales
7 in Northeast Anchorage
$233K - $450K Price Range
We collect this data history from publicly available records. To have your information removed, we recommend requesting removal directly through your county’s website.
| Date | Event | Price | List to Sale | Price per Sq Ft |
|---|---|---|---|---|
| 01/16/2025 01/16/25 | Sold | -- | -- | -- |
| 04/19/2024 04/19/24 | Pending | -- | -- | -- |
| 04/19/2024 04/19/24 | Price Changed | $566,230 | +1.3% | $294 / Sq Ft |
| 03/22/2024 03/22/24 | For Sale | $558,730 | -- | $290 / Sq Ft |
T
Seller's Agent in 2025
Top Homes Alaska
Keller Williams Realty Alaska Group
Source: Alaska Multiple Listing Service
MLS Number: 24-2836
Disclaimer: Certain information contained herein is derived from information provided by parties other than Homes.com. All information provided is deemed reliable, but is not guaranteed to be accurate and should be independently verified.
The listing content relating to real estate for sale on this web site comes in part from the IDX Program of Alaska Multiple Listing Service, Inc. (AK MLS). Real estate listings held by brokerage firms other than Ten-X are marked with either the listing brokerage’s logo or the AK MLS logo and information about them includes the name of the listing brokerage. All information is deemed reliable but is not guaranteed and should be independently verified for accuracy. Copyright 2026 Alaska Multiple Listing Service, Inc. All rights reserved.
Ask me questions while you tour the home.