
Teresa Beaumont
EXP Realty Main
(947) 300-4609
209 Total Sales
1 in New Haven
$400,000 Price
Estimated Value: $281,481
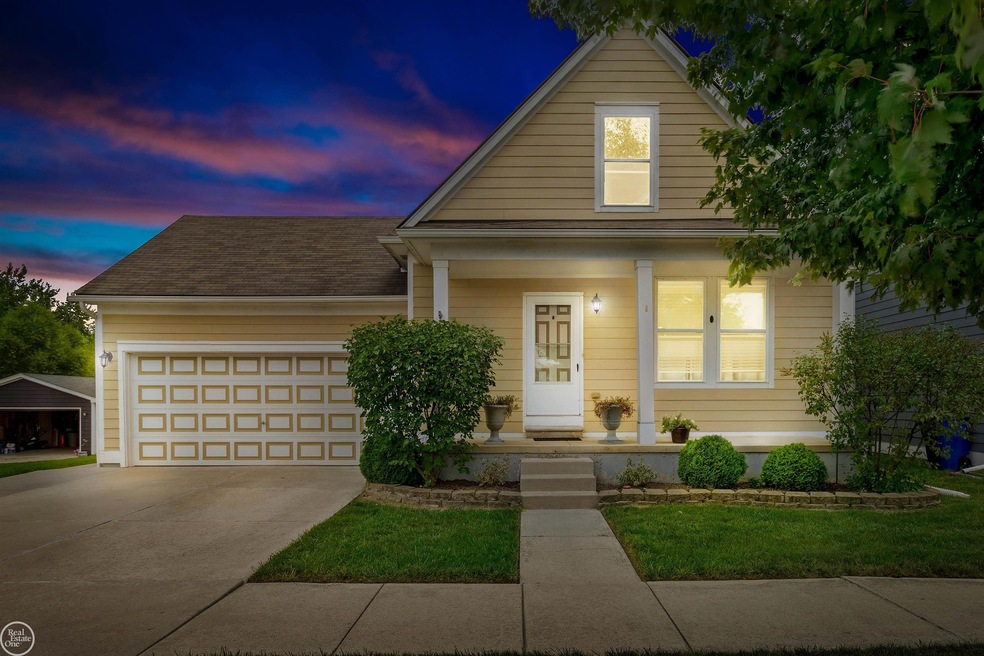
A rare find in the Amherst Village community of New Haven featuring a 4 bedroom, 2.5 bathroom home in a great location of this development. This Lancaster design features an upgraded premium elevation plan and has a covered porch with a beautiful deck off the back which also provides additional covered storage space below. This home's large back yard is pet-friendly, equipped with Invisible Fence of Michigan and a patio which has a storage shed equipped with lighting, PLUS a two-car attached and heated/well insulated garage! Featuring a first floor Master suite with a walk-in closet and bathroom access in addition to another 2 bedrooms upstairs separated by a spacious linen closet and full bathroom. The finished basement has the fourth bedroom with an egress window, half bath, and laundry. This Community features a beautiful in-ground pool and kiddie pool, a soccer and baseball field, and clubhouse. Kitchen appliances stay, washer/dryer negotiable. All showings to be accompanied by licensed agent, and all showings are to be confirmed by the listing agent through ShowingTime.
Last Agent to Sell the Property
Real Estate One Inc -SCS License #MISPE-6501444035 Listed on: 09/07/2022
We collect this data history from publicly available records. To have your information removed, we recommend requesting removal directly through your county’s website.
Teresa Beaumont
EXP Realty Main
(947) 300-4609
209 Total Sales
1 in New Haven
$400,000 Price
Michael Gale
Keller Williams Lakeside
(586) 576-6216
48 Total Sales
1 in New Haven
$315,000 Price
David Godin
LPT Realty
(586) 500-7819
118 Total Sales
1 in New Haven
$353,000 Price
Jennifer Biondi
Berkshire Hathaway HomeServices Kee Realty NB
(586) 261-8251
5 Total Sales
1 in New Haven
$478,000 Price
Jody Bruce
EXP Realty LLC
(586) 261-8744
61 Total Sales
1 in New Haven
$16,000 Price
Trudi Wichlacz
Oak and Stone Real Estate
(989) 368-2660
106 Total Sales
1 in New Haven
$272,650 Price
We collect this data history from publicly available records. To have your information removed, we recommend requesting removal directly through your county’s website.
| Date | Buyer | Sale Price | Title Company |
|---|---|---|---|
| $234,000 | None Listed On Document | ||
| $156,045 | None Listed On Document | ||
| $45,000 | None Available | ||
| -- | Greater Macomb Title Agency |
We collect this data history from publicly available records. To have your information removed, we recommend requesting removal directly through your county’s website.
| Date | Status | Borrower | Loan Amount |
|---|---|---|---|
| Open | $236,058 | ||
| Closed | $226,190 | ||
| Previous Owner | $182,020 |
We collect this data history from publicly available records. To have your information removed, we recommend requesting removal directly through your county’s website.
| Date | Event | Price | List to Sale | Price per Sq Ft |
|---|---|---|---|---|
| 11/18/2022 11/18/22 | Sold | $234,000 | +4.0% | $111 / Sq Ft |
| 09/30/2022 09/30/22 | Pending | -- | -- | -- |
| 09/27/2022 09/27/22 | Price Changed | $224,900 | -4.3% | $107 / Sq Ft |
| 09/12/2022 09/12/22 | For Sale | $234,900 | -- | $112 / Sq Ft |
We collect this data history from publicly available records. To have your information removed, we recommend requesting removal directly through your county’s website.
| Year | Tax Paid | Tax Assessment Tax Assessment Total Assessment is a certain percentage of the fair market value that is determined by local assessors to be the total taxable value of land and additions on the property. | Land | Improvement |
|---|---|---|---|---|
| 2026 | $3,242 | $127,100 | $0 | $0 |
| 2025 | $3,946 | $119,600 | $0 | $0 |
| 2024 | $38 | $117,400 | $0 | $0 |
| 2023 | $3,641 | $105,300 | $0 | $0 |
| 2022 | $2,138 | $91,600 | $0 | $0 |
| 2021 | $1,794 | $83,800 | $0 | $0 |
| 2020 | $1,688 | $78,200 | $0 | $0 |
| 2019 | $1,981 | $72,200 | $0 | $0 |
| 2018 | $718 | $69,600 | $0 | $0 |
| 2017 | $2,879 | $66,500 | $12,400 | $54,100 |
| 2016 | $1,889 | $66,500 | $0 | $0 |
| 2015 | -- | $51,200 | $0 | $0 |
| 2014 | -- | $0 | $0 | $0 |
| 2010 | -- | $0 | $0 | $0 |
Seller's Agent in 2022
Joshua Richter
Real Estate One Inc -SCS
(586) 355-4663
57 Total Sales
Buyer's Agent in 2022
Michael Scianna
EXP Realty Shelby
(888) 501-7085
124 Total Sales
Source: Michigan Multiple Listing Service
MLS Number: 50089348
APN: 26-06-27-301-092
Disclaimer: Certain information contained herein is derived from information provided by parties other than Homes.com. All information provided is deemed reliable, but is not guaranteed to be accurate and should be independently verified.
Source MLS: MiRealSource
Provided through IDX via MiRealSource. Courtesy of MiRealSource Shareholder. Copyright MiRealSource.
The information published and disseminated by MiRealSource is communicated verbatim, without change by MiRealSource, as filed with MiRealSource by its members. The accuracy of all information, regardless of source, is not guaranteed or warranted. All information should be independently verified.
Copyright 2026 MiRealSource. All rights reserved. The information provided hereby constitutes proprietary information of MiRealSource, Inc. and its shareholders, affiliates and licensees and may not be reproduced or transmitted in any form or by any means, electronic or mechanical, including photocopy, recording, scanning or any information storage and retrieval system, without written permission from MiRealSource, Inc.
Ask me questions while you tour the home.