
Mitchell Covert
EXIT Professional Real Estate
(608) 336-5003
97 Total Sales
1 in McFarland
$235,000 Price
Estimated Value: $393,000 - $497,000
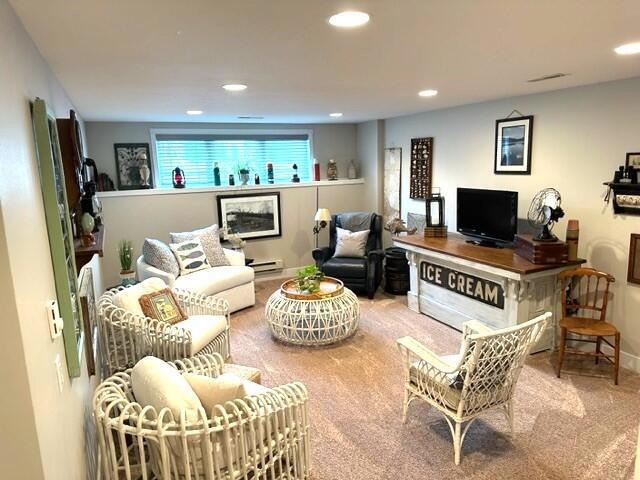
FABULOUS Condo in this 55+ community. The open floor plan includes a great room w/stone front gas fireplace, spacious eat-in kitchen w/ a breakfast bar & laundry room. Main floor primary suite features large walk-in closet w/ built-ins & primary bath. A second bedroom on the main floor opens to the deck & makes an excellent office. Partially exposed lower level is bright & cheery & has a large family room or perhaps you prefer to make it an exercise room or hobby area! It also boasts a 3rd bedroom/office, full bath, & lots of storage space. Outdoor area has beautiful landscaping and lovely common space. BONUS unit does not have any steps to front door and no steps on entry from garage. This unit is only available due to seller moving out of the area! Don't hesitate won't last long.
Last Agent to Sell the Property
Gina Dingman
Realty Executives - Integrity Brokerage Email: hartlandfrontdesk@realtyexecutives.com License #56352-94 Listed on: 01/27/2024
Last Buyer's Agent
MetroMLS NON
NON MLS
We collect this data history from publicly available records. To have your information removed, we recommend requesting removal directly through your county’s website.
Mitchell Covert
EXIT Professional Real Estate
(608) 336-5003
97 Total Sales
1 in McFarland
$235,000 Price
Landon Mrowiec
RE/MAX Preferred
(608) 716-2345
31 Total Sales
7 in McFarland
$235K - $810K Price Range
Kayleigh Chrostowski
Rock Realty
(608) 208-6809
62 Total Sales
1 in McFarland
$356,000 Price
Thomsen Team
Modern Realty Partners LLC
(262) 588-3642
110 Total Sales
3 in McFarland
$374K - $505K Price Range
Paula Dollard
Bunbury & Assoc, REALTORS
(608) 292-6255
60 Total Sales
4 in McFarland
$340K - $399K Price Range
Sean Lentz
Forward Realty Partners
(262) 384-5510
149 Total Sales
1 in McFarland
$405,000 Price
We collect this data history from publicly available records. To have your information removed, we recommend requesting removal directly through your county’s website.
| Date | Buyer | Sale Price | Title Company |
|---|---|---|---|
| $457,500 | None Listed On Document | ||
| Daniel E And Mardi J Hoffman Revocable Living | $500,000 | None Listed On Document | |
| Regner Georgia D | $310,000 | None Available | |
| Doran Kathleen S | $253,000 | -- |
We collect this data history from publicly available records. To have your information removed, we recommend requesting removal directly through your county’s website.
| Date | Event | Price | List to Sale | Price per Sq Ft | Prior Sale |
|---|---|---|---|---|---|
| 05/22/2024 05/22/24 | Sold | $457,500 | -5.7% | $211 / Sq Ft | |
| 03/22/2024 03/22/24 | Price Changed | $484,900 | -3.0% | $223 / Sq Ft | |
| 01/27/2024 01/27/24 | For Sale | $499,900 | 0.0% | $230 / Sq Ft | |
| 09/06/2023 09/06/23 | Sold | $500,000 | +25.3% | $230 / Sq Ft | View Prior Sale |
| 08/21/2023 08/21/23 | Pending | -- | -- | -- | |
| 08/15/2023 08/15/23 | For Sale | $399,000 | +28.7% | $184 / Sq Ft | |
| 06/24/2019 06/24/19 | Sold | $310,000 | -3.1% | $163 / Sq Ft | View Prior Sale |
| 04/04/2019 04/04/19 | Price Changed | $320,000 | -3.0% | $168 / Sq Ft | |
| 01/10/2019 01/10/19 | For Sale | $329,900 | -- | $173 / Sq Ft |
We collect this data history from publicly available records. To have your information removed, we recommend requesting removal directly through your county’s website.
| Year | Tax Paid | Tax Assessment Tax Assessment Total Assessment is a certain percentage of the fair market value that is determined by local assessors to be the total taxable value of land and additions on the property. | Land | Improvement |
|---|---|---|---|---|
| 2026 | $1,589 | $123,455 | $52,533 | $70,922 |
| 2025 | $1,589 | $121,035 | $51,503 | $69,532 |
| 2023 | $1,500 | $116,337 | $49,504 | $66,833 |
| 2022 | $1,480 | $114,057 | $48,534 | $65,523 |
| 2021 | $1,440 | $111,822 | $47,583 | $64,239 |
| 2020 | $1,434 | $110,677 | $47,096 | $63,581 |
| 2019 | $1,379 | $108,508 | $46,173 | $62,335 |
| 2018 | $1,349 | $106,381 | $45,268 | $61,113 |
| 2017 | $1,326 | $104,296 | $44,381 | $59,915 |
| 2016 | $1,283 | $102,252 | $43,511 | $58,741 |
| 2015 | $1,264 | $100,717 | $42,858 | $57,859 |
| 2014 | $1,238 | $98,745 | $42,019 | $56,726 |
GD
Seller's Agent in 2024
Gina Dingman
Realty Executives - Integrity
MN
Buyer's Agent in 2024
MetroMLS NON
NON MLS
Seller's Agent in 2023
Paul Haviland
Stark Company, REALTORS
(608) 843-4442
332 Total Sales
Seller Co-Listing Agent in 2023
Susi Haviland
Stark Company, REALTORS
(608) 576-9211
152 Total Sales
SN
Buyer's Agent in 2023
SCWMLS Non-Member
South Central Non-Member
Seller's Agent in 2019
Josh Lamp
Berkshire Hathaway HomeServices True Realty
(608) 239-2559
258 Total Sales
Source: Metro MLS
MLS Number: 1863048
APN: 0610-022-7881-1
Disclaimer: Certain information contained herein is derived from information provided by parties other than Homes.com. All information provided is deemed reliable, but is not guaranteed to be accurate and should be independently verified.
IDX information is provided exclusively for personal, non-commercial use, and may not be used for any purpose other than to identify prospective properties consumers may be interested in purchasing.
IDX listing data provided by Multiple Listing Service, Inc. Information is supplied by seller and other third parties and has not been verified.
Copyright 2026 – Multiple Listing Service, Inc. – All Rights Reserved.
Ask me questions while you tour the home.