
Dae Jenkins
Real Broker, LLC
(609) 293-4288
15 Total Sales
1 in Monroe
$139,500 Price
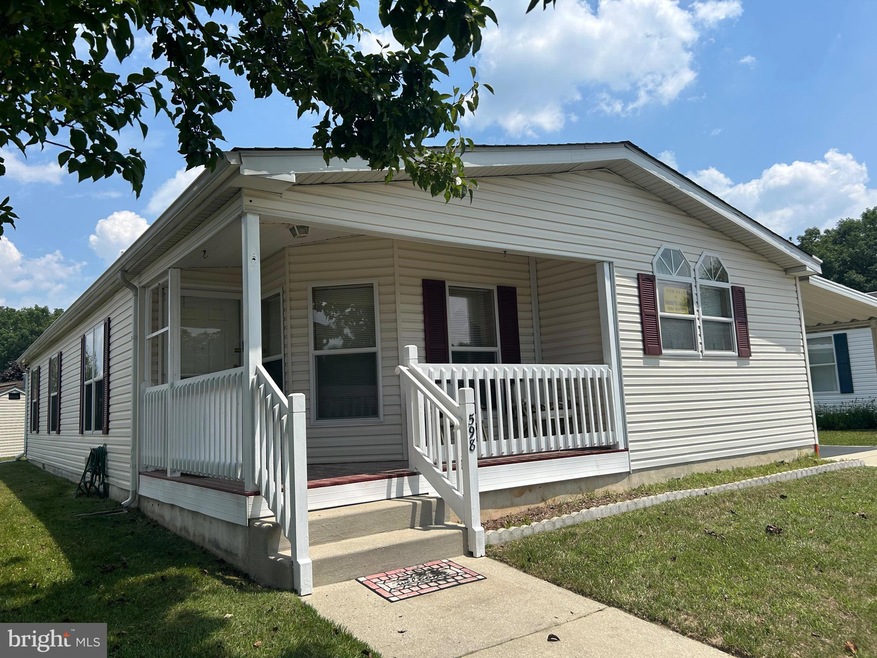

Carefree living is ready and waiting for you in desirable Summerfields at Friendly Village -featuring a brand new roof! This two bedroom, two full bath home has an eat in kitchen with refrigerator, range, dishwasher and microwave included. The spacious living room/dining room has vaulted ceiling and plenty of windows. There is a breakfast room perfect for morning coffee and causal dining. The primary bath has a soaking tub and stall shower. The convenient laundry room includes the washer and dryer. The side entrance puts you under a protective carport, while the front entrance has a charming porch! There is even a storage shed included!
Please note: Cash or mobile home financing only. Buyer(s) must apply with the park, contact the office at (856) 885-1219. Minimum 650 credit score is required by sales office. Water and sewer, property taxes, clubhouse and pool use and snow plowing on roadways is included in monthly ground rent.
Last Agent to Sell the Property
(856) 227-8900 suzanne.cunningham@comcast.net BHHS Fox & Roach-Washington-Gloucester License #0570298 Listed on: 07/09/2024
Last Buyer's Agent
(856) 227-8900 nell.woulfe@foxroach.com BHHS Fox & Roach-Washington-Gloucester License #7815102
Dae Jenkins
Real Broker, LLC
(609) 293-4288
15 Total Sales
1 in Monroe
$139,500 Price
Joseph Rauh
Century 21 Rauh & Johns
(856) 579-6916
104 Total Sales
3 in Monroe
$280K - $475K Price Range
Maryann D'Agostino
Bruce Associates Inc
(856) 924-6609
70 Total Sales
1 in Monroe
$175,000 Price
Alicia Weister
Coldwell Banker Realty
(856) 420-6096
93 Total Sales
2 in Monroe
$360K - $430K Price Range
Carolyn Fulginiti
Weichert Realtors-Cherry Hill
(856) 501-5418
119 Total Sales
1 in Monroe
$620,000 Price
Ines De La Cruz
EXP Realty, LLC
(856) 888-9248
67 Total Sales
1 in Monroe
$255,000 Price
We collect this data history from publicly available records. To have your information removed, we recommend requesting removal directly through your county’s website.
| Date | Event | Price | List to Sale | Price per Sq Ft |
|---|---|---|---|---|
| 08/23/2024 08/23/24 | Sold | $155,000 | 0.0% | $106 / Sq Ft |
| 07/11/2024 07/11/24 | Pending | -- | -- | -- |
| 07/09/2024 07/09/24 | For Sale | $155,000 | -- | $106 / Sq Ft |
Seller's Agent in 2024
Suzanne Cunningham
BHHS Fox & Roach
(856) 304-7324
3 in this area
101 Total Sales
Buyer's Agent in 2024
Nell Woulfe
BHHS Fox & Roach
(609) 412-6888
3 in this area
31 Total Sales
Source: Bright MLS
MLS Number: NJGL2044838
Disclaimer: Certain information contained herein is derived from information provided by parties other than Homes.com. All information provided is deemed reliable, but is not guaranteed to be accurate and should be independently verified.
The data relating to real estate for sale on this website appears in part through the BRIGHT Internet Data Exchange program, a voluntary cooperative exchange of property listing data between licensed real estate brokerage firms, and is provided by BRIGHT through a licensing agreement.
Listing information is from various brokers who participate in the Bright MLS IDX program and not all listings may be visible on the site.
The property information being provided on or through the website is for the personal, non-commercial use of consumers and such information may not be used for any purpose other than to identify prospective properties consumers may be interested in purchasing.
Some properties which appear for sale on the website may no longer be available because they are for instance, under contract, sold or are no longer being offered for sale.
Property information displayed is deemed reliable but is not guaranteed.
Copyright 2026 Bright MLS, Inc.
Ask me questions while you tour the home.