
Crystal Banks
Landstar Realty Group, Inc.
(224) 458-2653
57 Total Sales
1 in Fox Lake
$160,000 Price

Estimated Value: $216,000 - $234,000
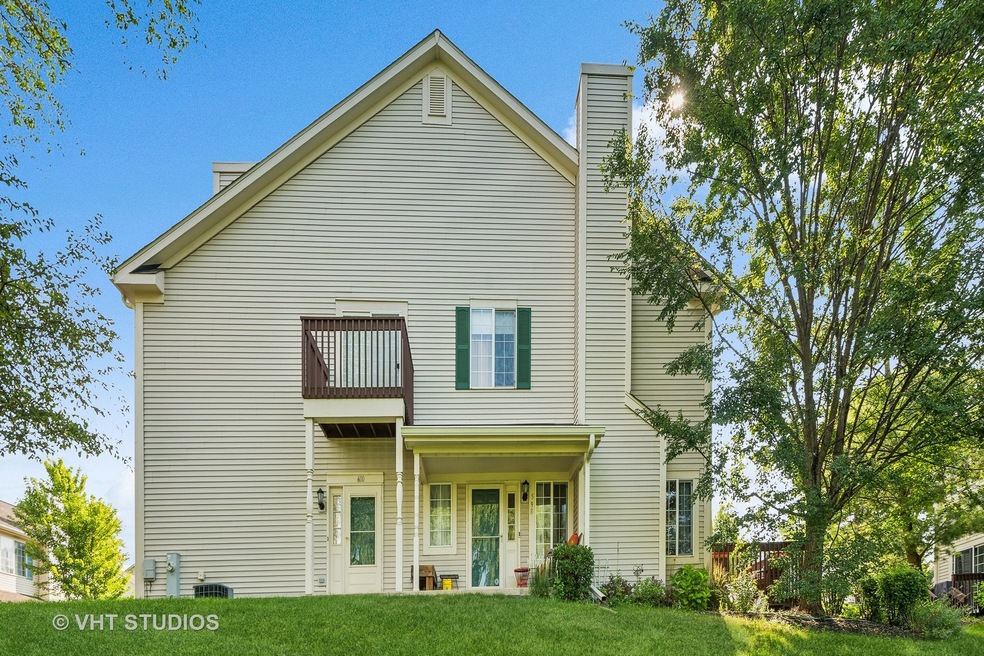
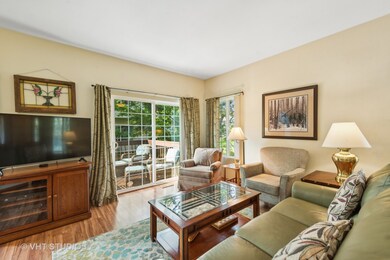
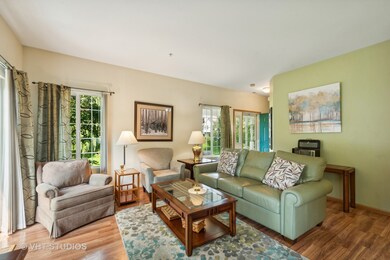
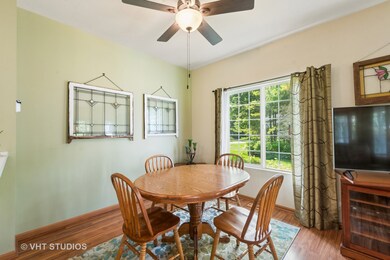
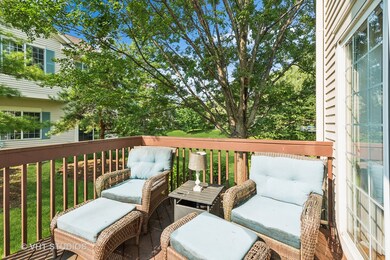
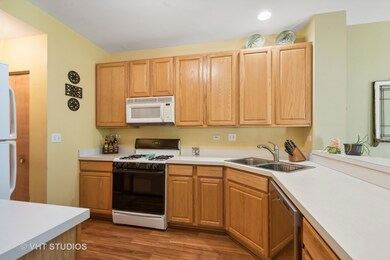
Wonderful location, offering easy access for commuting and a variety of shopping, restaurants and recreation nearby. Unit faces a lovely green open space with plenty of privacy - so much better than being adjacent to the street or parking area. Nicely maintained two story with a spacious loft (great office or art studio), and a basement with lots of storage. Master bedroom has vaulted ceilings. HVAC system replaced in the last two years. Attached one car garage and guest parking. Make this one yours!
Last Agent to Sell the Property
Berkshire Hathaway HomeServices Starck Real Estate License #475099225 Listed on: 07/30/2024
We collect this data history from publicly available records. To have your information removed, we recommend requesting removal directly through your county’s website.
Crystal Banks
Landstar Realty Group, Inc.
(224) 458-2653
57 Total Sales
1 in Fox Lake
$160,000 Price
Jesse Singh
RE/MAX SAWA
(331) 241-6928
135 Total Sales
1 in Fox Lake
$265,000 Price
Chris Jacobs
Century 21 Circle
(224) 507-1899
180 Total Sales
1 in Fox Lake
$210,000 Price
Diense Baniak
Baird & Warner
(224) 306-1304
101 Total Sales
1 in Fox Lake
$198,000 Price
Angela Brown
Real People Realty
(847) 238-9593
40 Total Sales
2 in Fox Lake
$87K - $308K Price Range
Lisa Howe
Re/Max Advantage
(262) 698-3255
210 Total Sales
3 in Fox Lake
$49K - $167K Price Range
We collect this data history from publicly available records. To have your information removed, we recommend requesting removal directly through your county’s website.
| Date | Buyer | Sale Price | Title Company |
|---|---|---|---|
| $205,000 | Chicago Title Insurance Compan | ||
| Trzaskowski Debra | $156,000 | -- |
We collect this data history from publicly available records. To have your information removed, we recommend requesting removal directly through your county’s website.
| Date | Status | Borrower | Loan Amount |
|---|---|---|---|
| Open | $164,000 | ||
| Previous Owner | Trzaskowski Debra | $87,870 | |
| Previous Owner | Trzaskowski Debra | $132,350 |
We collect this data history from publicly available records. To have your information removed, we recommend requesting removal directly through your county’s website.
| Date | Event | Price | List to Sale | Price per Sq Ft |
|---|---|---|---|---|
| 09/18/2024 09/18/24 | Sold | $205,000 | 0.0% | $171 / Sq Ft |
| 08/07/2024 08/07/24 | Pending | -- | -- | -- |
| 07/30/2024 07/30/24 | For Sale | $205,000 | -- | $171 / Sq Ft |
We collect this data history from publicly available records. To have your information removed, we recommend requesting removal directly through your county’s website.
| Year | Tax Paid | Tax Assessment Tax Assessment Total Assessment is a certain percentage of the fair market value that is determined by local assessors to be the total taxable value of land and additions on the property. | Land | Improvement |
|---|---|---|---|---|
| 2025 | $3,733 | $62,161 | $8,371 | $53,790 |
| 2024 | $3,753 | $57,567 | $7,752 | $49,815 |
| 2023 | $4,041 | $54,232 | $7,303 | $46,929 |
| 2022 | $4,041 | $49,590 | $4,691 | $44,899 |
| 2021 | $3,549 | $42,660 | $4,422 | $38,238 |
| 2020 | $3,664 | $43,409 | $4,359 | $39,050 |
| 2019 | $3,522 | $41,627 | $4,180 | $37,447 |
| 2018 | $2,537 | $32,143 | $4,309 | $27,834 |
| 2017 | $2,458 | $29,710 | $3,983 | $25,727 |
| 2016 | $2,434 | $27,172 | $3,643 | $23,529 |
| 2015 | $2,273 | $25,357 | $3,400 | $21,957 |
| 2014 | $1,845 | $21,589 | $3,246 | $18,343 |
| 2012 | $2,076 | $22,497 | $3,383 | $19,114 |
Seller's Agent in 2024
Nely Piper
Berkshire Hathaway HomeServices Starck Real Estate
(815) 382-6356
115 Total Sales
Seller Co-Listing Agent in 2024
Tatiyana Piper
Berkshire Hathaway HomeServices Starck Real Estate
(847) 922-0811
153 Total Sales
Buyer's Agent in 2024
Dick Barr
Village Realty
(847) 644-1154
210 Total Sales
Source: Midwest Real Estate Data (MRED)
MLS Number: 12124331
APN: 05-15-107-050
Disclaimer: Certain information contained herein is derived from information provided by parties other than Homes.com. All information provided is deemed reliable, but is not guaranteed to be accurate and should be independently verified.
All data is obtained from various sources and may not have been verified by broker or MLS GRID. Supplied Open House Information is subject to change without notice. All information should be independently reviewed and verified for accuracy. Properties may or may not be listed by the office/agent presenting the information. Some IDX listings have been excluded from this website.
Listings courtesy of Midwest Real Estate Data (MRED) as distributed by MLS GRID.
Based on information submitted to the MLS GRID
Ask me questions while you tour the home.