NOT LISTED FOR SALE

598 Zephyr Rd Unit 2 Williston, VT 05495

Williston Area

Estimated Value: $606,966

2 Beds
2.5 Baths
1,480 Sq Ft
$410/Sq Ft Est. Value

Sale Details

Date Sold: August 5, 2019

Last sale price $432,950 $293 Per Sq Ft

Est. 40% increase in value since last sale

Current estimated payment $4,183 / mo

164 Days on Market

Highlights

  • Built in 2019 | Newly Remodeled
  • Home Energy Rating Service (HERS) Rated Property
  • Clubhouse
  • Williston Central School Rated A-
  • Mountain View
  • Deck

About This Home

As of August 2019

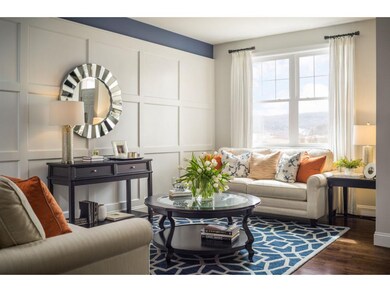
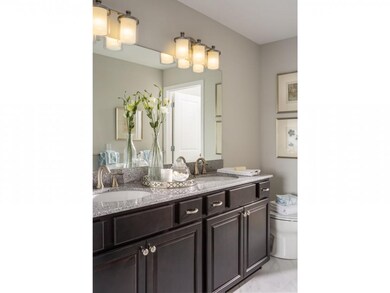
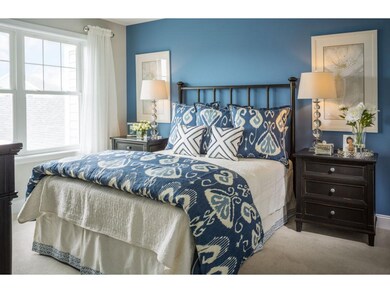
This new, energy efficient home has all the charm and lifestyle you deserve. Make your own selections..2 bedrooms and a loft. 2.5 bathrooms w/ 2 car carage attached. high end finish features included.Finney Crossing is a maintenance free lifestyle neighborhood w/ amenities such as clubhouse, pool and tennis. June 2019 move in.

Last Agent to Sell the Property

Ron Montalbano

License #081.0134058 Listed on: 11/26/2018

Last Buyer's Agent

Ron Montalbano

License #081.0134058 Listed on: 11/26/2018

Create a Home Valuation Report for This Property
The Home Valuation Report is an in-depth analysis detailing your home's value as well as a comparison with similar homes in the area

Townhouse Details

Home Type

  • Townhome

Est. Annual Taxes

  • $6,700

Year Built

  • Built in 2019 | Newly Remodeled

Lot Details

  • 4,356 Sq Ft Lot
  • Landscaped
  • Lot Sloped Up

HOA Fees

  • $247 Monthly HOA Fees

Parking

  • 2 Car Attached Garage
  • Automatic Garage Door Opener

Home Design

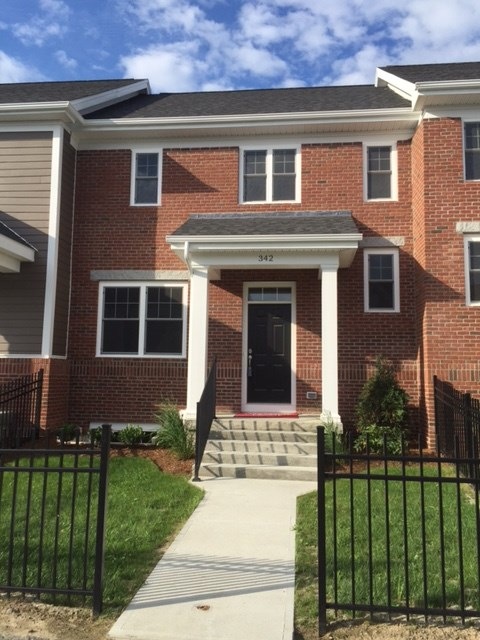
  • Brick Exterior Construction
  • Concrete Foundation
  • Wood Frame Construction
  • Architectural Shingle Roof
  • Wood Siding
  • Cement Siding
  • Radon Mitigation System

Interior Spaces

  • 2-Story Property
  • Window Screens
  • Mountain Views

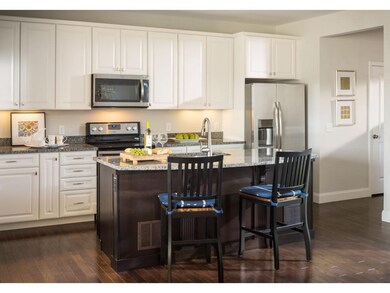
Kitchen

  • Electric Cooktop
  • Microwave
  • Dishwasher
  • Kitchen Island

Flooring

  • Wood
  • Carpet
  • Vinyl

Bedrooms and Bathrooms

  • 2 Bedrooms
  • Bathroom on Main Level
  • Walk-in Shower

Unfinished Basement

  • Basement Fills Entire Space Under The House
  • Connecting Stairway
  • Interior Basement Entry
  • Natural lighting in basement

Home Security

Schools

  • Williston Central Elementary And Middle School
  • Champlain Valley Uhsd #15 High School

Utilities

  • Heating System Uses Natural Gas
  • 200+ Amp Service
  • Natural Gas Water Heater
  • Cable TV Available

Additional Features

  • Accessible Common Area
  • Home Energy Rating Service (HERS) Rated Property
  • Deck

Community Details

Overview

  • $741 One-Time Secondary Association Fee
  • Master Insurance
  • Finney Crossing Condos
  • Finney Crossing Subdivision
  • Maintained Community
  • Planned Unit Development

Amenities

  • Clubhouse

Recreation

  • Hiking Trails
  • Trails

Pet Policy

  • Pets Allowed

Security

  • Carbon Monoxide Detectors
  • Fire and Smoke Detector

Townhouse Details

Home Type

Townhome

Est. Annual Taxes

$6,700

Year Built

Built in 2019 | Newly Remodeled

Lot Details

4,356 Sq Ft Lot

HOA Fees

$247 per month

Parking

2

Listing Details

  • Status Detail: Closed
  • Style: Multi-Level, Townhouse
  • Development Subdivision: Finney Crossing
  • Directions: From Route 2 head east on Zephyr Rd. Home is on left side
  • Units per Building: 4
  • Construction: New Construction
  • Total Stories: 2
  • Planned Urban Developmt: Yes
  • Price Per Sq Ft: 292.53
  • Property Class: Residential
  • Property Type: Condo
  • Year Built: 2019
  • List Agent: 3501
  • Special Features: NewHome
  • Property Sub Type: Townhouses
  • Stories: 2

Interior Features

  • Appliances: Cooktop - Electric, Dishwasher, Microwave, Refrigerator
  • Equipment: CO Detector, Radon Mitigation, Smoke Detector, Smoke Detectr-HrdWrdw/Bat
  • Features Accessibility: 1st Floor 3/4 Bathroom, Access Common Use Areas, Access Mailboxes No Steps, Bathroom w/Step-in Shower
  • Features Interior: Kitchen Island
  • Total Bedrooms: 2
  • Flooring: Carpet, Hardwood, Vinyl
  • Total Bathrooms: 3
  • Half Bathrooms: 1
  • Three Quarter Bathrooms: 1
  • Full Bathrooms: 1
  • Basement: Yes
  • Basement Access Type: Interior
  • Basement Description: Concrete, Daylight, Full, Stairs - Interior, Unfinished
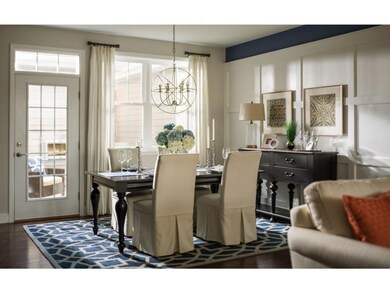
  • Level 1: Level 1: Bath - 1/2, Level 1: Dining Room, Level 1: Great Room, Level 1: Kitchen, Level 1: Living Room
  • Level 2: Level 2: Bedroom, Level 2: Bath - Full, Level 2: Bath - 3/4, Level 2: Loft, Level 2: Primary Bedroom
  • Room 1: Kitchen, 12'10"X14'10", On Level: 1
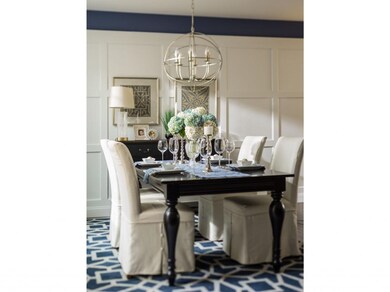
  • Room 2: Dining Room, 11'4"X11', On Level: 1
  • Room 3: Living Room, 18"X11"4", On Level: 1
  • Room 4: Great Room, On Level: 1
  • Room 6: Loft, 10'8" x 8'10", On Level: 2
  • Room 7: Primary Bedroom, 12'10"X11'2", On Level: 2
  • Room 8: Bedroom, 11'4"X10'10", On Level: 2
  • Room 16: Bath - Full, On Level: 2
  • Room 17: Bath - 3/4, On Level: 2
  • Room 18: Bath - 1/2, On Level: 1
  • Sq Ft - Apx Finished AG: 1480
  • Sq Ft - Apx Total: 2290
  • Sq Ft - Apx Total Finished: 1480
  • Sq Ft - Apx Unfinished BG: 810

Exterior Features

  • Building Number: 3
  • Construction: Green Features -See Rmrks, Wood Frame
  • Driveway: Paved
  • Exterior: Brick, Cement, Composition, Wood
  • Foundation: Concrete
  • Road Frontage: Yes
  • Roads: Private, Public
  • Roof: Shingle - Architectural
  • Features Exterior: Trash, Deck, Window Screens

Garage/Parking

  • Garage Capacity: 2
  • Parking: Parking Spaces 2
  • Garage Type: Attached
  • Garage: Yes
  • Garage Description: Auto Open

Utilities

  • Electric: 200 Amp, Circuit Breaker(s)
  • Sewer: Public
  • Water: Public
  • Water Heater: Gas - Natural
  • Heating Fuel: Gas - Natural
  • Heating: Hot Air
  • Utilities: Cable

Condo/Co-op/Association

  • Restrictions: Pets - Allowed
  • HOA Fee Frequency: Monthly
  • Fee: 247
  • Fee2 Frequency: One-Time
  • Fees 2: 741
  • Condo Fees: Yes
  • Condo Limited Common Area: yes
  • Condo Name: Finney Crossing
  • Association Amenities: Building Maintenance, Club House, Master Insurance

Fee Information

  • Tax Class: Homestead

Schools

  • Elementary School: Williston Central School
  • High School: Champlain Valley UHSD #15

Green Features

  • Green Verification Body: Efficiency Vermont
  • Green Verification Progrm: HERS
  • Green Verification Url: http://This home is verified through NHBA green build program.
  • Green Verification Year: 2019
  • Green Verificatn Body2: Home Innovation Research Labs
  • Green Verificatn Progrm2: NGBS New Construction
  • Green Verificatn Rating2: Bronze

Lot Info

  • Lot Sq Ft: 4356
  • Land Gains: To Be Determined
  • Lot Acres: 0.1
  • Lot Description: Condo Development, Landscaped, Mountain View, PRD/PUD, Street Lights, Subdivision, Trail/Near Trail, Walking Trails
  • Surveyed: Yes
  • Zoning: residential
  • Deed Book: 477
  • Deed Page: 25
  • Deed Recorded Type: Warranty
  • Unit/Lot Number: 2

Tax Info

  • Tax Gross Amount: 6700
  • Tax Year: 2019

MLS Schools

  • School Middle Jr: Williston Central School

Ownership History

We collect this data history from publicly available records. To have your information removed, we recommend requesting removal directly through your county’s website.

Date Name Owned For Owner Type

Purchase Details

Closed on
Mar 7, 2022
Sold by
Current Estimated Value
$606,966

Purchase Details

Closed on
May 24, 2019
Sold by
Bought by
Source: Public Records

Home Values in the Area

Source: Public Records

Average Home Value in this Area


Source: Public Records

Agents Specializing in Williston, VT

See All Agents

Purchase History

We collect this data history from publicly available records. To have your information removed, we recommend requesting removal directly through your county’s website.

Date Buyer Sale Price Title Company
-- --
$432,950 --
Source: Public Records

Property History

We collect this data history from publicly available records. To have your information removed, we recommend requesting removal directly through your county’s website.

Date Event Price List to Sale Price per Sq Ft
08/05/2019 08/05/19 Sold $432,950 +17.6% $293 / Sq Ft
05/09/2019 05/09/19 Pending -- -- --
05/09/2019 05/09/19 Price Changed $368,000 +0.4% $249 / Sq Ft
11/26/2018 11/26/18 For Sale $366,500 -- $248 / Sq Ft
Source: PrimeMLS

Tax History

We collect this data history from publicly available records. To have your information removed, we recommend requesting removal directly through your county’s website.

Year Tax Paid Tax Assessment Tax Assessment Total Assessment is a certain percentage of the fair market value that is determined by local assessors to be the total taxable value of land and additions on the property. Land Improvement
2025 -- $0 $0 $0
2024 -- $0 $0 $0
2023 -- $0 $0 $0
2022 $8,298 $0 $0 $0
2021 $8,272 $0 $0 $0
2020 $8,295 $0 $0 $0
2019 $3,838 $0 $0 $0
2018 $658 $0 $0 $0
2017 $362 $20,000 $0 $0
2016 $348 $20,000 $0 $0
2015 -- $200 $0 $0
2014 -- $200 $0 $0
Source: Public Records

Agents Affiliated with this Home

  • Section Image
See All Agents

Map

Source: PrimeMLS

MLS Number: 4728778

PrimeMLS

APN: (241) 08104010132

Your Personal Tour Guide

Ask me questions while you tour the home.