
Seller's Agent in 2025
Sherri Kobylarz
RE/MAX Michigan
(810) 844-2253
53 Total Sales
Estimated Value: $76,000
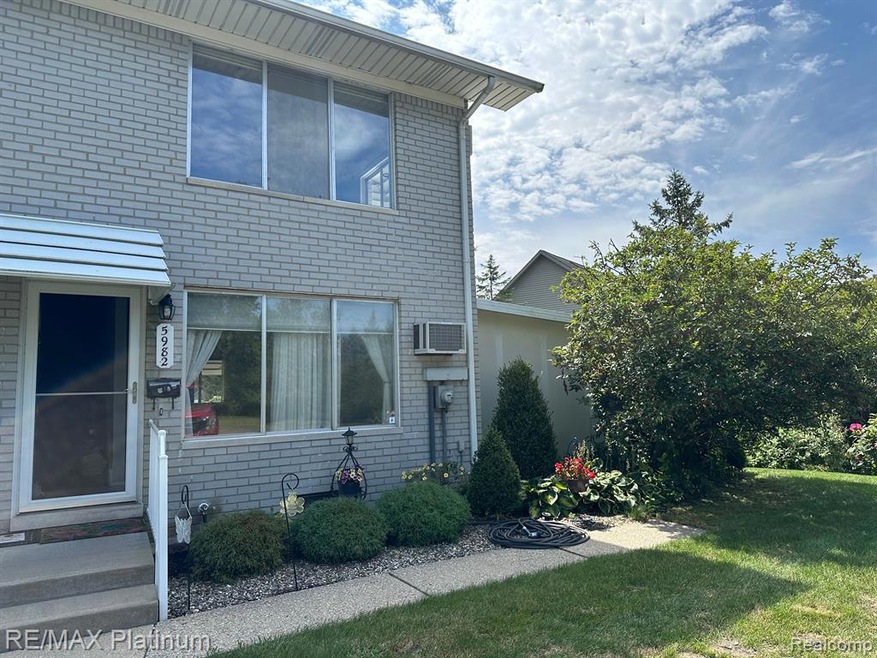
Welcome to This wonderful Two-Story end-unit condo! This unit offers both privacy and a prime location. One of its standout features is the unique three-season room with additional 200+ Sq. Ft., perfect for enjoying the changing seasons. Whether you’re looking to relax with a book, entertain guests, or simply enjoy your morning coffee, this space provides a seamless connection to the outdoors while being sheltered from the elements. 2 Bedrooms, 1 1/2 Bathrooms, full basement for additional storage. This is a Co-Op 55+ Community. Schedule a visit today and see how this space can fit your lifestyle!
Last Agent to Sell the Property
RE/MAX Platinum License #6501370404 Listed on: 08/30/2024
We collect this data history from publicly available records. To have your information removed, we recommend requesting removal directly through your county’s website.
| Date | Event | Price | List to Sale | Price per Sq Ft |
|---|---|---|---|---|
| 02/28/2025 02/28/25 | Sold | $123,000 | -1.6% | $129 / Sq Ft |
| 02/03/2025 02/03/25 | Pending | -- | -- | -- |
| 08/30/2024 08/30/24 | For Sale | $125,000 | -- | $132 / Sq Ft |
We collect this data history from publicly available records. To have your information removed, we recommend requesting removal directly through your county’s website.
| Year | Tax Paid | Tax Assessment Tax Assessment Total Assessment is a certain percentage of the fair market value that is determined by local assessors to be the total taxable value of land and additions on the property. | Land | Improvement |
|---|---|---|---|---|
| 2025 | $7,672 | $659,300 | $0 | $0 |
| 2024 | $7,335 | $703,900 | $0 | $0 |
| 2023 | $6,292 | $663,500 | $0 | $0 |
| 2022 | $9,374 | $468,400 | $0 | $0 |
| 2021 | $9,374 | $535,000 | $0 | $0 |
| 2020 | $9,626 | $495,200 | $0 | $0 |
| 2019 | $9,483 | $468,400 | $0 | $0 |
| 2018 | $8,394 | $415,100 | $0 | $0 |
| 2017 | $7,512 | $415,100 | $0 | $0 |
| 2016 | $7,117 | $376,300 | $0 | $0 |
| 2014 | $7,305 | $271,720 | $0 | $0 |
| 2012 | $7,305 | $308,280 | $0 | $0 |
Seller's Agent in 2025
Sherri Kobylarz
RE/MAX Michigan
(810) 844-2253
53 Total Sales
Buyer's Agent in 2025
Ryan Nardozzi
3DX Real Estate-Brighton
(810) 772-3475
33 Total Sales
Source: Realcomp
MLS Number: 20240062150
APN: 12-34-301-007
Disclaimer: Certain information contained herein is derived from information provided by parties other than Homes.com. All information provided is deemed reliable, but is not guaranteed to be accurate and should be independently verified.
IDX provided courtesy of Realcomp II Ltd. via Ten-X and MLS
Copyright 2026 Realcomp II Ltd. Shareholders
IDX information is provided exclusively for consumers' personal, noncommercial use and may not be used for any purpose other than to identify prospective properties consumers may be interested in purchasing. The accuracy of all information, regardless of source, is not guaranteed or warranted. All information should be independently verified.
Listing Information presented by local MLS brokerage: Ten-X, local REALTOR®- Arlene Richardson - (888)-952-6393
Ask me questions while you tour the home.