
Broc Fleischer
Responds Quickly
Homestead Realty, Inc
(920) 904-8138
245 Total Sales
9 in Hartford
$215K - $390K Price Range
Estimated Value: $607,050
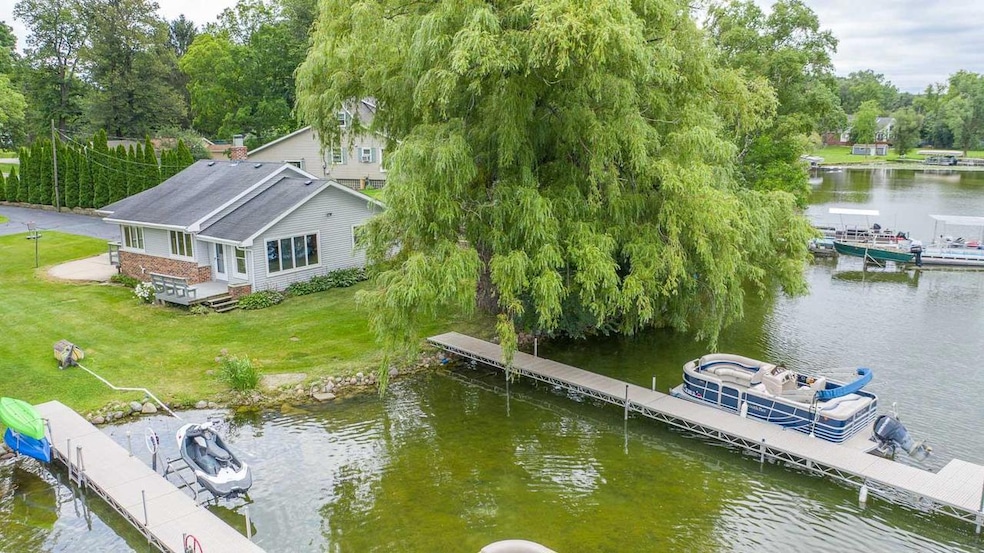
Welcome to the lake! This updated ranch home on Pike Lake offers 75' of beautiful frontage and stunning lake views. Home updates include new LVP flooring, new carpeting, new paint throughout, new fixtures and exterior doors. Large windows bring in lots of light w/ the focal point of the home being the lake but the interior offers a spacious living room open to the kitchen and eat-in dinette. In the winter enjoy a cozy fire while entertaining. The home offers 2 large bedrooms, 1 full bath and a sun room overlooking the lake. A detached 2 car garage, shed and pier are all part of this beautiful lake property. Call today!
Last Agent to Sell the Property
Sean Lentz
EXP Realty, LLC~MKE License #55409-90 Listed on: 08/16/2022
We collect this data history from publicly available records. To have your information removed, we recommend requesting removal directly through your county’s website.
Broc Fleischer
Homestead Realty, Inc
(920) 904-8138
245 Total Sales
9 in Hartford
$215K - $390K Price Range
Ann Krapfl
Real Broker LLC
(920) 904-8994
18 Total Sales
2 in Hartford
$341K - $355K Price Range
Martin Larson
Coldwell Banker HomeSale Realty - Wauwatosa
(262) 444-0125
89 Total Sales
2 in Hartford
$185K - $200K Price Range
Brittany Martell
Shorewest Realtors, Inc.
(262) 333-5815
180 Total Sales
1 in Hartford
$459,900 Price
Missy Buttrum
HomeWire Realty
(262) 592-8708
247 Total Sales
3 in Hartford
$212K - $325K Price Range
Jacey Kessenich
Turning Point Realty
(608) 292-5739
71 Total Sales
1 in Hartford
$365,000 Price
We collect this data history from publicly available records. To have your information removed, we recommend requesting removal directly through your county’s website.
| Date | Buyer | Sale Price | Title Company |
|---|---|---|---|
| $525,000 | Frontier Title And Closing Ser | ||
| $425,000 | -- |
We collect this data history from publicly available records. To have your information removed, we recommend requesting removal directly through your county’s website.
| Date | Status | Borrower | Loan Amount |
|---|---|---|---|
| Open | $325,000 |
We collect this data history from publicly available records. To have your information removed, we recommend requesting removal directly through your county’s website.
| Date | Event | Price | List to Sale | Price per Sq Ft | Prior Sale |
|---|---|---|---|---|---|
| 11/20/2022 11/20/22 | Off Market | $524,900 | -- | -- | |
| 08/18/2022 08/18/22 | For Sale | $524,900 | +23.5% | $577 / Sq Ft | |
| 02/25/2022 02/25/22 | Sold | $425,000 | 0.0% | $504 / Sq Ft | View Prior Sale |
| 02/09/2022 02/09/22 | Pending | -- | -- | -- | |
| 09/15/2021 09/15/21 | For Sale | $425,000 | -- | $504 / Sq Ft |
We collect this data history from publicly available records. To have your information removed, we recommend requesting removal directly through your county’s website.
| Year | Tax Paid | Tax Assessment Tax Assessment Total Assessment is a certain percentage of the fair market value that is determined by local assessors to be the total taxable value of land and additions on the property. | Land | Improvement |
|---|---|---|---|---|
| 2025 | $4,855 | $475,000 | $355,100 | $119,900 |
| 2024 | $4,331 | $475,000 | $355,100 | $119,900 |
| 2023 | $4,494 | $475,000 | $355,100 | $119,900 |
| 2022 | $4,435 | $475,000 | $355,100 | $119,900 |
| 2021 | $4,830 | $417,300 | $324,200 | $93,100 |
| 2020 | $4,937 | $417,300 | $324,200 | $93,100 |
| 2019 | $4,782 | $417,300 | $324,200 | $93,100 |
| 2018 | $4,948 | $393,300 | $308,800 | $84,500 |
| 2017 | $4,930 | $393,300 | $308,800 | $84,500 |
| 2016 | $5,051 | $393,300 | $308,800 | $84,500 |
| 2015 | $5,368 | $393,300 | $308,800 | $84,500 |
| 2014 | $5,368 | $393,300 | $308,800 | $84,500 |
| 2013 | $5,982 | $447,100 | $355,100 | $92,000 |
S
Seller's Agent in 2022
Sean Lentz
EXP Realty, LLC~MKE
M
Seller's Agent in 2022
Mary B Sloane
RE/MAX
(262) 673-7900
94 Total Sales
Buyer's Agent in 2022
Tom Zernia
Boss Realty, LLC
(262) 689-0022
300 Total Sales
Source: Metro MLS
MLS Number: 1807536
APN: T6-065800D
Disclaimer: Certain information contained herein is derived from information provided by parties other than Homes.com. All information provided is deemed reliable, but is not guaranteed to be accurate and should be independently verified.
IDX information is provided exclusively for personal, non-commercial use, and may not be used for any purpose other than to identify prospective properties consumers may be interested in purchasing.
IDX listing data provided by Multiple Listing Service, Inc. Information is supplied by seller and other third parties and has not been verified.
Copyright 2026 – Multiple Listing Service, Inc. – All Rights Reserved.
Ask me questions while you tour the home.