
Aftab Syed
RE/MAX Connection
(380) 210-0650
59 Total Sales
2 in Northern Woods
$150K - $282K Price Range
Estimated Value: $334,000 - $356,000
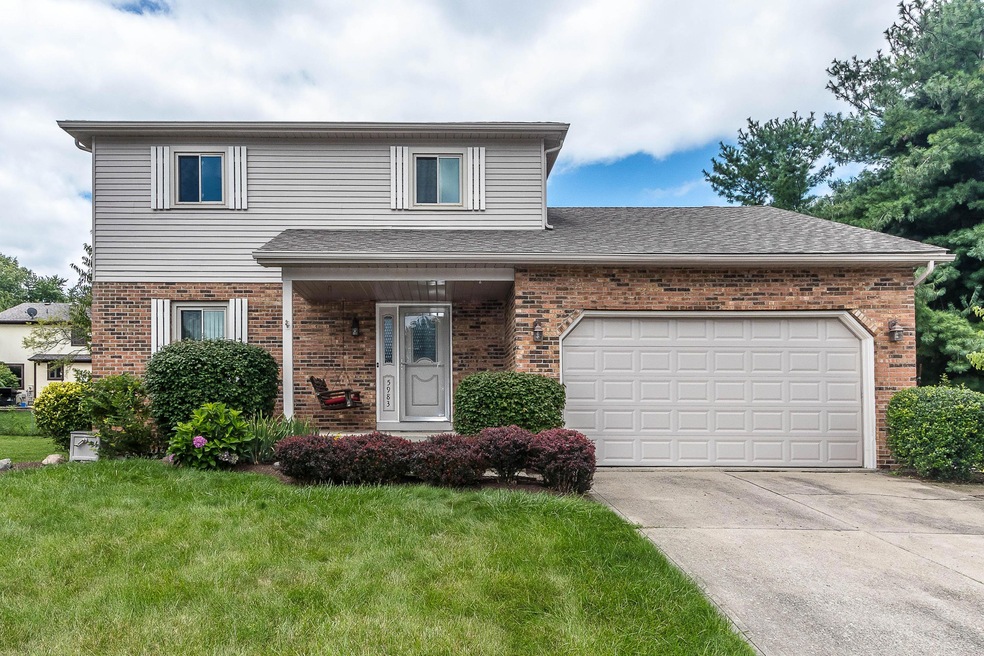
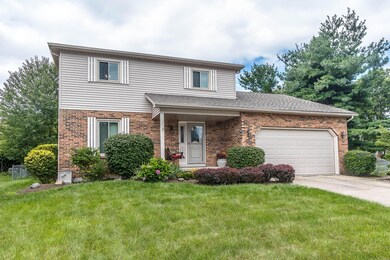
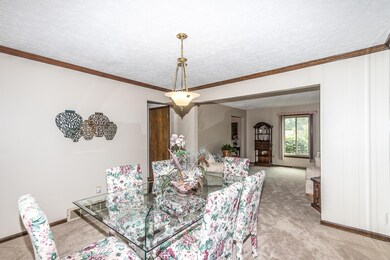
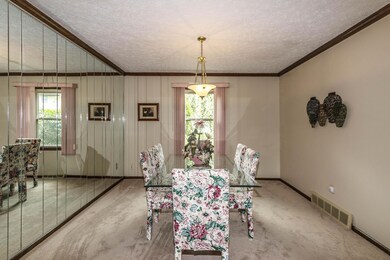

Located at the end of the cul-de-sac, this home features spacious rooms, first floor laundry, fenced yard and deck. Newer windows! Great central location with easy access to highways. Columbus taxes, Westerville schools!
Last Agent to Sell the Property
Keller Williams Greater Cols License #272613 Listed on: 09/29/2017
We collect this data history from publicly available records. To have your information removed, we recommend requesting removal directly through your county’s website.
Aftab Syed
RE/MAX Connection
(380) 210-0650
59 Total Sales
2 in Northern Woods
$150K - $282K Price Range
Michael Jones
Coldwell Banker Realty
(380) 210-3322
100 Total Sales
1 in Northern Woods
$310,000 Price
Andrew Robinson
Real of Ohio
(380) 333-4690
73 Total Sales
1 in Northern Woods
$335,000 Price
Peter Haring
HARING REALTY CO
(567) 333-9802
123 Total Sales
1 in Northern Woods
$310,000 Price
Micah Myers
Town & Country
(740) 647-5013
115 Total Sales
1 in Northern Woods
$305,000 Price
Christine Nickles
Keller Williams Consultants
(380) 208-0668
51 Total Sales
2 in Northern Woods
$168K - $248K Price Range
We collect this data history from publicly available records. To have your information removed, we recommend requesting removal directly through your county’s website.
| Date | Buyer | Sale Price | Title Company |
|---|---|---|---|
| $187,000 | None Available | ||
| Craig Ronald K | $107,700 | -- | |
| -- | $72,000 | -- |
We collect this data history from publicly available records. To have your information removed, we recommend requesting removal directly through your county’s website.
| Date | Status | Borrower | Loan Amount |
|---|---|---|---|
| Open | $149,600 |
We collect this data history from publicly available records. To have your information removed, we recommend requesting removal directly through your county’s website.
| Date | Event | Price | List to Sale | Price per Sq Ft |
|---|---|---|---|---|
| 03/31/2025 03/31/25 | Off Market | $187,000 | -- | -- |
| 03/27/2025 03/27/25 | Off Market | $187,000 | -- | -- |
| 11/30/2017 11/30/17 | Sold | $187,000 | -1.5% | $113 / Sq Ft |
| 10/31/2017 10/31/17 | Pending | -- | -- | -- |
| 07/27/2017 07/27/17 | For Sale | $189,900 | -- | $115 / Sq Ft |
We collect this data history from publicly available records. To have your information removed, we recommend requesting removal directly through your county’s website.
| Year | Tax Paid | Tax Assessment Tax Assessment Total Assessment is a certain percentage of the fair market value that is determined by local assessors to be the total taxable value of land and additions on the property. | Land | Improvement |
|---|---|---|---|---|
| 2025 | $4,859 | $97,510 | $19,950 | $77,560 |
| 2024 | $4,859 | $97,510 | $19,950 | $77,560 |
| 2023 | $4,742 | $97,510 | $19,950 | $77,560 |
| 2022 | $4,999 | $78,470 | $15,330 | $63,140 |
| 2021 | $5,048 | $78,470 | $15,330 | $63,140 |
| 2020 | $5,031 | $78,470 | $15,330 | $63,140 |
| 2019 | $4,218 | $62,760 | $12,250 | $50,510 |
| 2018 | $3,597 | $62,760 | $12,250 | $50,510 |
| 2017 | $3,558 | $62,760 | $12,250 | $50,510 |
| 2016 | $3,066 | $51,210 | $11,690 | $39,520 |
| 2015 | $3,073 | $51,210 | $11,690 | $39,520 |
| 2014 | $3,075 | $51,210 | $11,690 | $39,520 |
| 2013 | $1,629 | $53,900 | $12,320 | $41,580 |
Seller's Agent in 2017
Joe Janszen
Keller Williams Greater Cols
(614) 381-1291
175 Total Sales
Buyer's Agent in 2017
Bayan Sabouri
Howard Hanna Real Estate Svcs
(614) 378-0459
3 in this area
96 Total Sales
Source: Columbus and Central Ohio Regional MLS
MLS Number: 217027288
APN: 600-170326
Disclaimer: Certain information contained herein is derived from information provided by parties other than Homes.com. All information provided is deemed reliable, but is not guaranteed to be accurate and should be independently verified.
IDX information is provided exclusively for personal, non-commercial use, and may not be used for any purpose other than to identify prospective properties consumers may be interested in purchasing.
Information is deemed reliable but not guaranteed.
Ask me questions while you tour the home.