NOT LISTED FOR SALE

5984 Birch Point Rd Conover, WI 54519

Estimated Value: $791,214

4 Beds
2 Baths
2,280 Sq Ft
$347/Sq Ft Est. Value

Sale Details

Date Sold: August 1, 2025

Last sale price $738,000 $324 Per Sq Ft

Est. 7% increase in value since last sale

Current estimated payment $4,769 / mo

9 Days on Market

Highlights

  • Lake Front
  • Boat Slip
  • Deck
  • Docks
  • RV Access or Parking
  • Private Lot

About This Home

As of August 2025

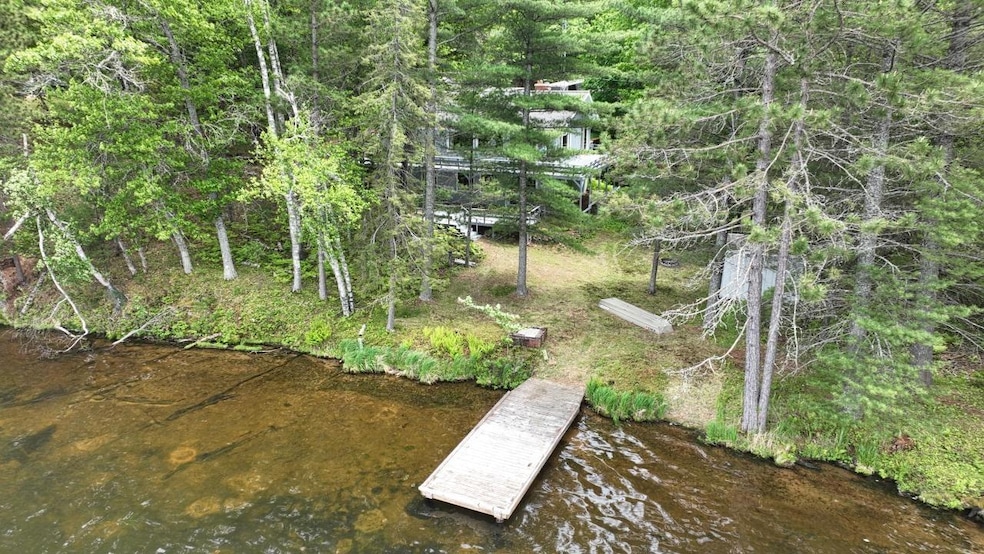
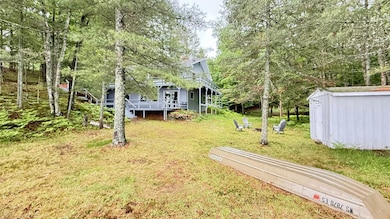
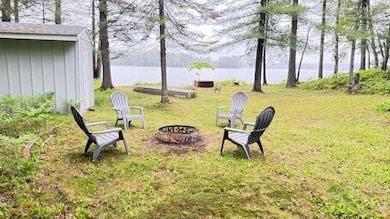
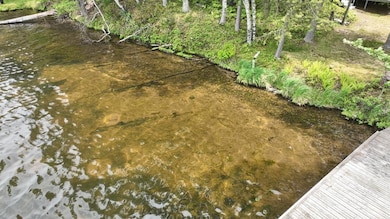
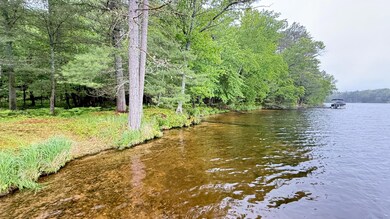
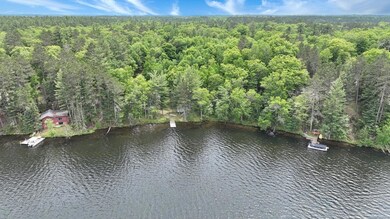
Watch Eagles fly, Deer frolic, Loons call, and Otters play just a few feet away! Up North Living at its best with unsurpassable water views from almost every window! Ultimate privacy with rolling hardwoods and towering pines offers a surreal backdrop to this 3.39 acre waterfront haven. Located on Lower Buckatabon Lake, which is connected to Upper Buckatabon Lake, with nearly 900 acres of fully recreational crystal-clear water for swimming, boating, fishing, and kayaking. Snowmobile or ATV/UTV directly from your property. Boat/Kayak to the two Eateries on LB Lake. This Fully Furnished 4 BR 2 BA home has 323’ of pristine hard firm shoreline with a permanent pier and a convenient shed near the shore. The open main floor offers picture windows and a sliding door to the wrap around deck. On Natural Gas, and HS internet is available. New furnace, Central Air, Pressure Tank, WoodBurning FP Insert, SS Appliances, Electric Panel and so much more. 2.5 Car Garage and a 46x30 Pole Building!

Last Agent to Sell the Property

Renata Greeley

SHOREWEST - MANITOWISH WATERS Listed on: 06/13/2025

SHOREWEST - MANITOWISH WATERS

Last Buyer's Agent

Richelle Kruse

ELIASON REALTY - ST GERMAIN License #45311 - 90

Create a Home Valuation Report for This Property
The Home Valuation Report is an in-depth analysis detailing your home's value as well as a comparison with similar homes in the area

Home Details

Home Type

  • Single Family

Est. Annual Taxes

  • $5,426

Lot Details

  • 3.39 Acre Lot
  • Lake Front
  • Open Space
  • Cul-De-Sac
  • Street terminates at a dead end
  • Rural Setting
  • Stone Retaining Walls
  • Private Lot
  • Secluded Lot
  • Level Lot
  • Wooded Lot

Parking

  • 2 Car Detached Garage
  • Gravel Driveway
  • Additional Parking
  • RV Access or Parking

Home Design

  • Block Foundation
  • Frame Construction
  • Shingle Roof
  • Composition Roof
  • Wood Siding

Interior Spaces

  • 1-Story Property
  • Dry Bar
  • 2 Fireplaces
  • Fireplace Features Blower Fan
  • Stone Fireplace
  • Fireplace Features Masonry
  • Gas Fireplace
  • French Doors
  • Carpet
  • Water Views
  • Washer and Dryer

Kitchen

  • Electric Oven
  • Electric Range
  • Microwave
  • Dishwasher

Bedrooms and Bathrooms

  • 4 Bedrooms
  • 2 Full Bathrooms

Finished Basement

  • Walk-Out Basement
  • Basement Fills Entire Space Under The House
  • Interior and Exterior Basement Entry
  • Laundry in Basement
  • Basement Window Egress

Outdoor Features

  • Boat Slip
  • Docks
  • Deck
  • Covered Patio or Porch
  • Shed
  • Outbuilding

Schools

  • Northland Pines-Con Elementary School
  • Northland Pines Middle School
  • Northland Pines High School

Utilities

  • Forced Air Heating and Cooling System
  • Heating System Uses Natural Gas
  • Baseboard Heating
  • Drilled Well
  • Electric Water Heater
  • Water Softener
  • Phone Available
  • Cable TV Available

Community Details

  • Shops

Listing and Financial Details

  • Assessor Parcel Number 8-438

Home Details

Home Type

Single Family

Est. Annual Taxes

$5,426

Lot Details

3.39 Acres

Parking

2

Listing Details

  • Property Sub Type: Single Family Residence
  • Prop. Type: Residential
  • Road Frontage Type: Lakefront
  • Road Frontage Type: Town Road
  • Road Surface Type: Paved
  • Water Body Name: LOWER BUCKATABON
  • Ownership: Fee Simple
  • Directions: Hwy 45N to Left on Hwy K in Conover - Left on East Buckatabon Road to Right on Birch Point Road Continue to 5984 Birch Point Rd on Right Side
  • Above Grade Finished Sq Ft: 1140.0
  • Architectural Style: One Story
  • Garage Yn: Yes
  • Unit Levels: One
  • Property Attached Yn: No
  • Building Stories: 1
  • Property Sub Type Additional: Single Family Residence
  • Special Features: None
  • Stories: 1

Interior Features

  • Appliances: Dishwasher, Electric Oven, Electric Range, Electric Water Heater, Microwave, Refrigerator, Water Softener, Washer/Dryer
  • Has Basement: Exterior Entry, Egress Windows, Full, Finished, Interior Entry, Other, Walk-Out Access
  • Basement YN: Yes
  • Full Bathrooms: 2
  • Total Bedrooms: 4
  • Below Grade Sq Ft: 1140.0
  • Door Features: French Doors
  • Fireplace Features: Blower Fan, Gas, Gas Starter, Masonry, Multiple, Stone
  • Fireplaces: 2
  • Fireplace: Yes
  • Flooring: Carpet
  • Interior Amenities: Dry Bar, Main Level Primary, Other, Pantry

Exterior Features

  • Lot Features: Cul-De-Sac, Dead End, Lake Front, Level, Open Space, Other, Private, Rolling Slope, Rural Lot, Secluded, Sloped, Views, Wooded, Retaining Wall
  • View: Water
  • View: Yes
  • Waterfront Features: Shoreline - Sand, Shoreline - Rocky, Lake Front
  • Waterfront: Yes
  • Construction Type: Frame, Other, Wood Siding
  • Exterior Features: Boat Slip, Deck, Dock, Out Building(s), Other, Patio, Shed, Gravel Driveway
  • Foundation Details: Block
  • Other Structures: Garage(s), Outbuilding, Shed(s)
  • Patio And Porch Features: Covered, Deck, Open, Patio
  • Roof: Composition, Shingle

Garage/Parking

  • Attached Garage: No
  • Garage Spaces: 2.0
  • Parking Features: Additional Parking, Detached, Garage, Two Car Garage, Other, RV Access/Parking, Storage, Driveway
  • Total Parking Spaces: 15.0

Utilities

  • Laundry Features: Washer Hookup, In Basement
  • Cooling: Central Air
  • Cooling Y N: Yes
  • Heating: Baseboard, Forced Air, Natural Gas
  • Heating Yn: Yes
  • Electric: Circuit Breakers
  • Sewer: Conventional Sewer
  • Utilities: Cable Available, Electricity Available, Natural Gas Available, Phone Available
  • Water Source: Drilled Well

Condo/Co-op/Association

  • Community Features: Shopping

Schools

  • Elementary School: VI Northland Pines-Con
  • High School: VI Northland Pines
  • Middle Or Junior School: VI Northland Pines

Lot Info

  • Current Use: Hunting
  • Lot Size Sq Ft: 147668.0
  • Parcel #: 8-438
  • Zoning Description: Residential

Tax Info

  • Tax Annual Amount: 5426.0
  • Tax Year: 2024

Ownership History

We collect this data history from publicly available records. To have your information removed, we recommend requesting removal directly through your county’s website.

Date Name Owned For Owner Type

Purchase Details

Listed on
Mar 14, 2022
Closed on
May 27, 2022
Sold by
Bought by
Seller's Agent
Sutten Stephan
SHOREWEST - EAGLE RIVER
Buyer's Agent
Renata Greeley
SHOREWEST - MANITOWISH WATERS
List Price
$599,900
Sold Price
$590,382
Premium/Discount to List
-$9,518
-1.59%
Current Estimated Value
$791,214

Home Financials for this Owner

Home Financials are based on the most recent Mortgage that was taken out on this home.
Estimated Appreciation
$200,832
Avg. Annual Appreciation
7.17%
Source: Public Records

Purchase History

We collect this data history from publicly available records. To have your information removed, we recommend requesting removal directly through your county’s website.

Date Buyer Sale Price Title Company
$590,382 Northwoods Title & Closing Ser
Source: Public Records

Property History

We collect this data history from publicly available records. To have your information removed, we recommend requesting removal directly through your county’s website.

Date Event Price List to Sale Price per Sq Ft Prior Sale
08/01/2025 08/01/25 Sold $738,000 -7.6% $324 / Sq Ft
06/13/2025 06/13/25 For Sale $799,000 +35.3% $350 / Sq Ft
05/27/2022 05/27/22 Sold $590,382 -1.6% $259 / Sq Ft View Prior Sale
05/17/2022 05/17/22 Pending -- -- --
03/14/2022 03/14/22 For Sale $599,900 -- $263 / Sq Ft
Source: Greater Northwoods MLS

Tax History

We collect this data history from publicly available records. To have your information removed, we recommend requesting removal directly through your county’s website.

Year Tax Paid Tax Assessment Tax Assessment Total Assessment is a certain percentage of the fair market value that is determined by local assessors to be the total taxable value of land and additions on the property. Land Improvement
2025 $5,153 $582,100 $387,300 $194,800
2024 $5,152 $582,100 $387,300 $194,800
2023 $5,426 $582,100 $387,300 $194,800
2022 $5,020 $582,100 $387,300 $194,800
2021 $4,509 $459,300 $298,500 $160,800
2020 $4,509 $459,300 $298,500 $160,800
2019 $4,469 $459,300 $298,500 $160,800
2018 $4,208 $459,300 $298,500 $160,800
2017 $4,265 $459,300 $298,500 $160,800
2016 $4,318 $459,300 $298,500 $160,800
2015 $4,342 $459,300 $298,500 $160,800
2014 $4,156 $459,300 $298,500 $160,800
2013 $4,708 $459,300 $298,500 $160,800
Source: Public Records

Agents Affiliated with this Home

  • Section Image
  • Section Image
  • Section Image
  • Section Image
See All Agents

Map

Source: Greater Northwoods MLS

MLS Number: 212620

Greater Northwoods MLS

APN: 8-438

Your Personal Tour Guide

Ask me questions while you tour the home.