
Heather Lessar
Compass - Denver
(720) 710-1067
81 Total Sales
2 in Central Park
$1,550,000 Price Range


Estimated Value: $897,307
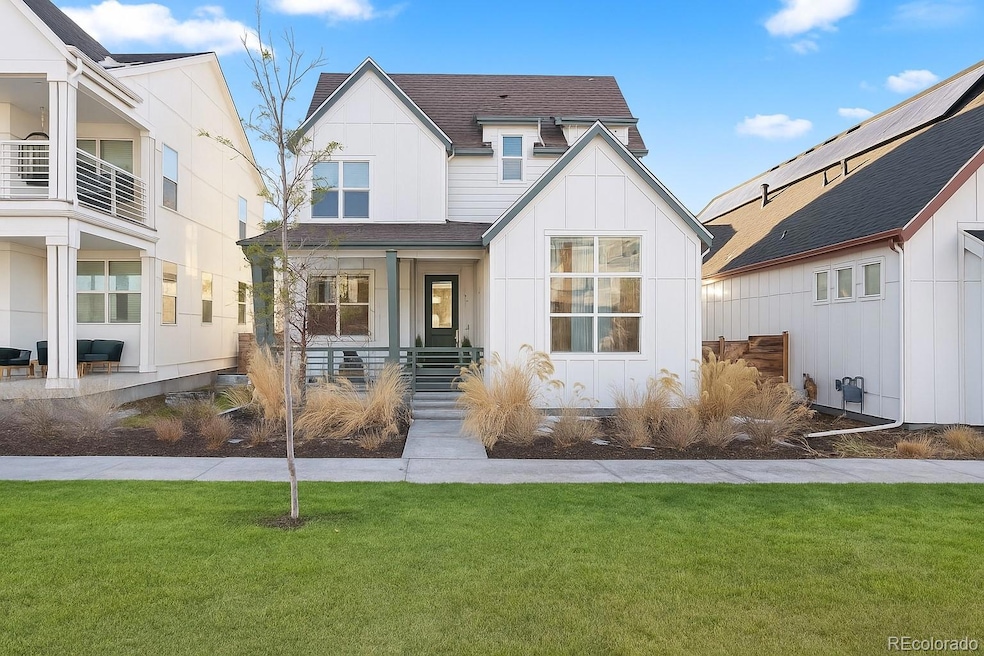
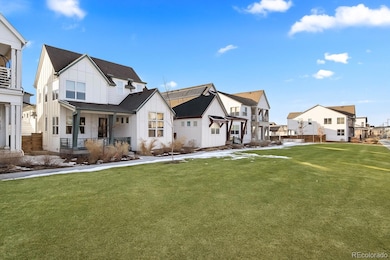
Modern Farmhouse Luxury with Main Floor Primary Bedroom and Home Office—a highly sought-after floorplan designed for elevated, easy living. Perfectly positioned along a coveted courtyard oasis with exclusive private green space. Soaring vaulted ceilings, hardwood floors & a sun-filled open-concept layout layered with thoughtful designer touches: custom light fixtures, architectural millwork, curated wallpaper accents, a fresh paint palette & tailored window treatments. Showpiece chef’s kitchen featuring premium stainless steel appliances, oversized eat-in island, abundant white cabinetry, pendant lighting + striking charcoal quartz countertops with bold white veining for contrast, all complemented by a textured white subway tile backsplash that delivers a clean, timeless finish. Stone-wrapped indoor/outdoor fireplace anchors the living room, while a sculptural chandelier defines the dining room—both flowing to the privately fenced, west-facing Trex deck with wood pergola, lighting, outdoor heaters, and dog run for year-round entertaining & sunset views. Elegant French doors open to the private main-level office. Main-floor primary retreat includes a spa-caliber five-piece ensuite + easy access to main-level laundry. Upstairs are two additional bedrooms with walk-in closets & secondary full bathroom. The newly finished basement offers luxury vinyl flooring, spacious family room, wet bar with built-ins & lounge area, two conforming bedrooms with walk-in closets, a new full bathroom, storage & an egress system with acrylic locking covers—perfect for guests, recreation, or multi-generational living. Fenced-in front porch with charming custom swings. Lockable storage system in the garage keeps gear secure & organized. Central Park's low-maintenance, well-kept community offers snow removal & meticulously maintained grounds. Home to scenic parks, trail systems, rec centers, swimming pools, the Wildlife Refuge, Northfield shops, farmers market & year-round events.
Last Agent to Sell the Property
Atlas Real Estate Group Brokerage Email: armie.james@realatlas.com,731-336-3911 License #100088429 Listed on: 11/21/2025
Heather Lessar
Compass - Denver
(720) 710-1067
81 Total Sales
2 in Central Park
$1,550,000 Price Range
Stacy Dedin
Coldwell Banker Realty 56
(720) 575-1133
33 Total Sales
3 in Central Park
$840K - $1M Price Range
Shellee Scherr
Century 21 Signature Realty, Inc
(720) 807-3403
69 Total Sales
1 in Central Park
$900,000 Price
Rachel Gallegos
Compass - Denver
(720) 807-1348
159 Total Sales
4 in Central Park
$900K - $1.3M Price Range
Dave Kupernik
24K Real Estate
(888) 532-2751
83 Total Sales
2 in Central Park
$791K - $810K Price Range
Regina Jackson
Compass - Denver
(720) 575-5263
18 Total Sales
1 in Central Park
$632,617 Price
We collect this data history from publicly available records. To have your information removed, we recommend requesting removal directly through your county’s website.
| Date | Event | Price | List to Sale | Price per Sq Ft |
|---|---|---|---|---|
| 12/29/2025 12/29/25 | Sold | $895,000 | -0.6% | $312 / Sq Ft |
| 11/22/2025 11/22/25 | For Sale | $900,000 | -- | $314 / Sq Ft |
A
Seller's Agent in 2025
Armie James
Atlas Real Estate Group
(303) 893-3200
3 in this area
29 Total Sales
Buyer's Agent in 2025
The Neir Team
Compass - Denver
(720) 280-3004
83 in this area
200 Total Sales
Buyer Co-Listing Agent in 2025
Stacy Miller Neir
Compass - Denver
(720) 280-3004
56 in this area
88 Total Sales
Source: REcolorado®
MLS Number: 5604366
APN: 1101-03-006
Disclaimer: Certain information contained herein is derived from information provided by parties other than Homes.com. All information provided is deemed reliable, but is not guaranteed to be accurate and should be independently verified.
All data is obtained from various sources and may not have been verified by broker or MLS GRID. Supplied Open House Information is subject to change without notice. All information should be independently reviewed and verified for accuracy. Properties may or may not be listed by the office/agent presenting the information. Some IDX listings have been excluded from this website. The content relating to real estate for sale in this Web site comes in part from the Internet Data eXchange (“IDX”) program of METROLIST, INC., DBA RECOLORADO®. Real estate listings held by brokers other than Ten-X are marked with the IDX Logo. This information is being provided for the consumers’ personal, non-commercial use and may not be used for any other purpose. All information is subject to change and should be independently verified.
This publication is designed to provide information with regard to the subject matter covered. It is displayed with the understanding that the publisher and authors are not engaged in rendering real estate, legal, accounting, tax, or other professional services and that the publisher and authors are not offering such advice in this publication. If real estate, legal, or other expert assistance is required, the services of a competent, professional person should be sought.
The information contained in this publication is subject to change without notice. METROLIST, INC., DBA RECOLORADO MAKES NO WARRANTY OF ANY KIND WITH REGARD TO THIS MATERIAL, INCLUDING, BUT NOT LIMITED TO, THE IMPLIED WARRANTIES OF MERCHANTABILITY AND FITNESS FOR A PARTICULAR PURPOSE. METROLIST, INC., DBA RECOLORADO SHALL NOT BE LIABLE FOR ERRORS CONTAINED HEREIN OR FOR ANY DAMAGES IN CONNECTION WITH THE FURNISHING, PERFORMANCE, OR USE OF THIS MATERIAL.
PUBLISHER’S NOTICE: All real estate advertised herein is subject to the Federal Fair Housing Act and the Colorado Fair Housing Act, which Acts make it illegal to make or publish any advertisement that indicates any preference, limitation, or discrimination based on race, color, religion, sex, handicap, familial status, or national origin.
METROLIST, INC., DBA RECOLORADO will not knowingly accept any advertising for real estate that is in violation of the law. All persons are hereby informed that all dwellings advertised are available on an equal opportunity basis.
© 2026 METROLIST, INC., DBA RECOLORADO® – All Rights Reserved. 6455 S. Yosemite St., Suite 500 Greenwood Village, CO 80111 USA
ALL RIGHTS RESERVED WORLDWIDE. No part of this publication may be reproduced, adapted, translated, stored in a retrieval system or transmitted in any form or by any means, electronic, mechanical, photocopying, recording, or otherwise, without the prior written permission of the publisher. The information contained herein including but not limited to all text, photographs, digital images, virtual tours, may be seeded and monitored for protection and tracking.
Listings courtesy of REcolorado® as distributed by MLS GRID.
Based on information submitted to the MLS GRID
Ask me questions while you tour the home.