599 Pine Ranch Rd E Osprey, FL 34229
Osprey AreaEstimated payment $4,839/month
Highlights
- Screened Pool
- View of Trees or Woods
- Deck
- Custom Home
- Open Floorplan
- Separate Formal Living Room
About This Home
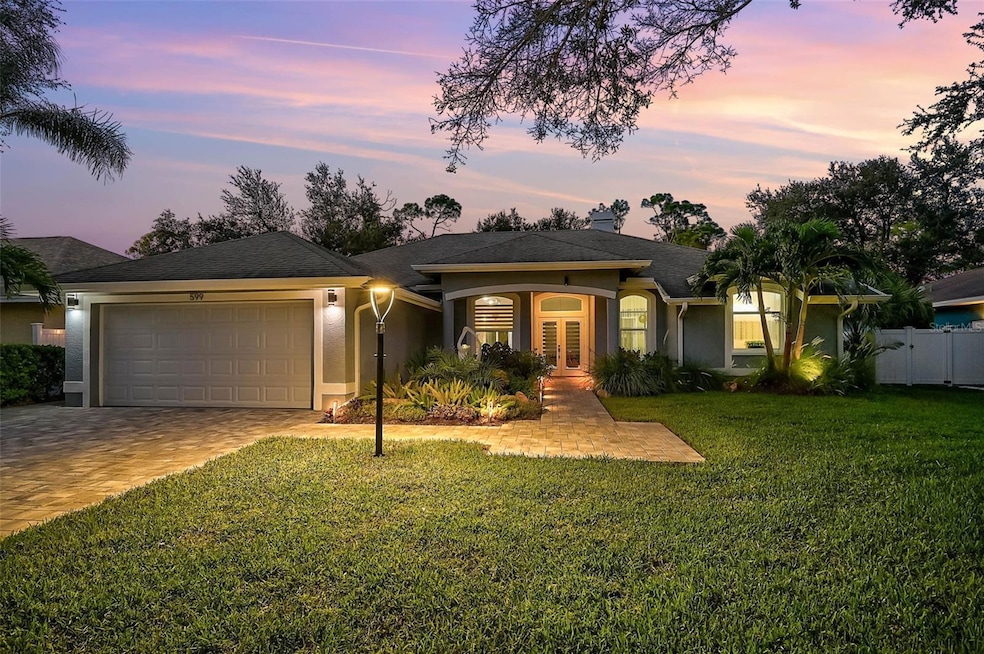
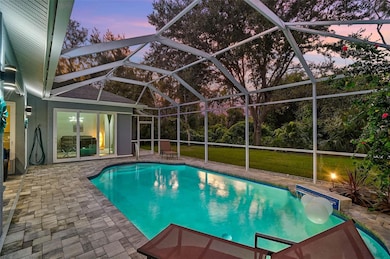

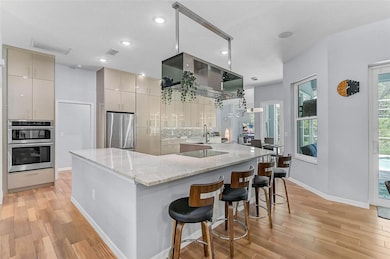

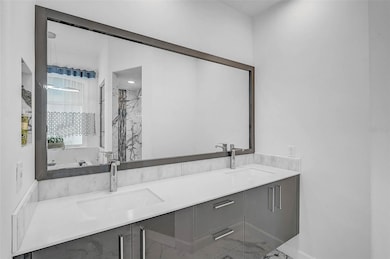
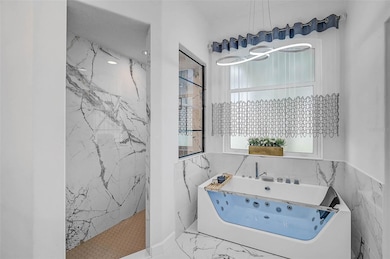
**EXQUISITELY UPDATED, TURNKEY FURNISHED, POOL HOME** in Popular BAY OAKS ESTATES. This Stunning Residence is MOVE-IN READY (just Bring Your Suitcase!) and features a LIGHT and BRIGHT, OPEN FLOORPLAN including 3 BEDS plus STUDY/DEN and 2 FULL BATHS. The Gourmet Kitchen boasts a modern, European design with premium appliance package and counter sitting area while the primary bedroom suite offers an expansive, private retreat complete with walk-in closets, dual vanities, Jacuzzi tub, custom-tiled shower, Italian smart toilet-bidet, etc. A complete List of Recent Upgrades is attached and available upon request and includes but is not limited to NEW Kitchen & Baths, Interior and Exterior Paint, whole home LED lighting and smart fans, built-in Sound System, Flooring (tile, luxury vinyl, carpet), Washer & Dryer, water filtration, exterior LED lighting, pavered driveway, Irrigation system, privacy fence, storage shed and So Much MORE! Relish in the utmost Florida lifestyle with a Saltwater Pool in a large, screened lanai with covered seating area while overlooking the serene and private landscape. Enjoy peace of mind with NEW HURRICANE IMPACT WINDOWS and DOORS, MASONRY Wall Construction, and a structure situated in Flood Zone “X”. LOW HOA. Ideally Located close to Area Beaches including #1-Rated SIESTA BEACH, the Popular LEGACY BIKE TRAIL, #1-Rated PINE VIEW SCHOOL, Shopping, Downtown Sarasota and Venice cultural venues, and all that Florida’s Gulf Coast Living has to offer. **PLEASE ENJOY VIEWING THE 3D VIRTUAL TOUR**
Listing Agent
GENEROUS PROPERTY Brokerage Phone: 941-275-9399 License #3400771 Listed on: 08/08/2025
Home Details
Home Type
- Single Family
Est. Annual Taxes
- $3,484
Year Built
- Built in 1995
Lot Details
- 10,134 Sq Ft Lot
- South Facing Home
- Vinyl Fence
- Mature Landscaping
- Oversized Lot
- Level Lot
- Well Sprinkler System
- Landscaped with Trees
- Property is zoned RSF2
HOA Fees
- $23 Monthly HOA Fees
Parking
- 2 Car Attached Garage
- Garage Door Opener
- Driveway
- Guest Parking
Home Design
- Custom Home
- Florida Architecture
- Slab Foundation
- Shingle Roof
- Concrete Siding
- Stucco
Interior Spaces
- 2,188 Sq Ft Home
- 1-Story Property
- Open Floorplan
- Built-In Features
- High Ceiling
- Ceiling Fan
- Wood Burning Fireplace
- Window Treatments
- Sliding Doors
- Family Room
- Separate Formal Living Room
- Breakfast Room
- Formal Dining Room
- Den
- Inside Utility
- Views of Woods
Kitchen
- Dinette
- Built-In Convection Oven
- Cooktop with Range Hood
- Recirculated Exhaust Fan
- Microwave
- Dishwasher
- Stone Countertops
- Disposal
Flooring
- Carpet
- Tile
- Luxury Vinyl Tile
Bedrooms and Bathrooms
- 3 Bedrooms
- Split Bedroom Floorplan
- Walk-In Closet
- 2 Full Bathrooms
- Soaking Tub
Laundry
- Laundry Room
- Dryer
- Washer
Home Security
- Security System Owned
- Storm Windows
- Fire and Smoke Detector
Eco-Friendly Details
- Energy-Efficient Appliances
- Energy-Efficient Thermostat
Pool
- Screened Pool
- In Ground Pool
- Gunite Pool
- Saltwater Pool
- Fence Around Pool
- Pool Lighting
Outdoor Features
- Deck
- Covered Patio or Porch
- Shed
- Rain Gutters
- Private Mailbox
Schools
- Laurel Nokomis Elementary School
- Laurel Nokomis Middle School
- Venice Senior High School
Utilities
- Central Heating and Cooling System
- Thermostat
- Underground Utilities
- 1 Water Well
- Electric Water Heater
- Water Softener
- High Speed Internet
- Phone Available
- Cable TV Available
Community Details
- Association fees include management
- Sunstate Management / Brian Rivenbark Association, Phone Number (941) 870-4920
- Visit Association Website
- Bay Oaks Estates Community
- Bay Oaks Estates Subdivision
- The community has rules related to deed restrictions
Listing and Financial Details
- Visit Down Payment Resource Website
- Tax Lot 2108
- Assessor Parcel Number 0140010011
Map
Home Values in the Area
Average Home Value in this Area
Property History
We collect this data history from publicly available records. To have your information removed, we recommend requesting removal directly through your county’s website.
| Date | Event | Price | List to Sale | Price per Sq Ft |
|---|---|---|---|---|
| 07/21/2026 07/21/26 | Price Changed | $825,000 | 0.0% | $377 / Sq Ft |
| 07/21/2026 07/21/26 | For Sale | $825,000 | -5.7% | $377 / Sq Ft |
| 05/18/2026 05/18/26 | Off Market | $875,000 | -- | -- |
| 03/07/2026 03/07/26 | Price Changed | $875,000 | -2.7% | $400 / Sq Ft |
| 02/19/2026 02/19/26 | Price Changed | $899,000 | -2.8% | $411 / Sq Ft |
| 02/06/2026 02/06/26 | Price Changed | $925,000 | -2.5% | $423 / Sq Ft |
| 01/07/2026 01/07/26 | Price Changed | $949,000 | -4.6% | $434 / Sq Ft |
| 08/08/2025 08/08/25 | For Sale | $995,000 | -- | $455 / Sq Ft |
Source: Stellar MLS
MLS Number: A4660895

APN: 0140-01-0011
Disclaimer: Certain information contained herein is derived from information provided by parties other than Homes.com. All information provided is deemed reliable, but is not guaranteed to be accurate and should be independently verified.
All data is obtained from various sources and may not have been verified by broker or MLS GRID. Supplied Open House Information is subject to change without notice. All information should be independently reviewed and verified for accuracy. Properties may or may not be listed by the office/agent presenting the information. Some IDX listings have been excluded from this website. IDX information is provided exclusively for personal, non-commercial use, and may not be used for any purpose other than to identify prospective properties consumers may be interested in purchasing. Information is deemed reliable but not guaranteed.
Listings courtesy of Stellar MLS as distributed by MLS GRID.
Based on information submitted to the MLS GRID
Listing Information presented by local MLS brokerage: Ten-X - (888)-952-6393
- 619 Oak River Ct
- 5301 Greenbrook Dr
- 538 Dove Pointe
- 9448 Forest Hills Cir
- 9532 Forest Hills Cir
- 8923 Bloomfield Blvd
- 12012 Legacy Estates Blvd
- 9411 Forest Hills Cir
- 9402 Forest Hills Cir
- 9610 Club South Cir Unit 4106
- 9610 Club South Cir Unit 4207
- 9610 Club South Cir Unit 4302
- 8960 Rocky Lake Ct
- 9620 Club South Cir Unit 5108
- 9620 Club South Cir Unit 5107
- 9330 Clubside Cir Unit 3202
- 9330 Clubside Cir Unit 3207
- 9330 Clubside Cir Unit 3306
- 9641 Castle Point Dr Unit 1226
- 5207 Sand Lake Ct
- 5312 Greenbrook Dr Unit SI FL1-ID1590864P
- 9480 Forest Hills Cir
- 534 Oak Bay Dr Unit 1
- 9611 Castle Point Dr Unit 915
- 9611 Castle Point Dr Unit 916
- 9620 Club South Cir Unit 5101
- 9330 Clubside Cir Unit 3209
- 9641 Castle Point Dr Unit 1225
- 9641 Castle Point Dr Unit 1215
- 8951 Veranda Way Unit 625
- 9300 Clubside Cir Unit 1307
- 9300 Clubside Cir Unit 1306
- 9300 Clubside Cir Unit 1109
- 9300 Clubside Cir Unit 1308
- 8941 Veranda Way Unit 522
- 9320 Clubside Cir Unit 2208
- 9320 Clubside Cir Unit 2308
- 9630 Club South Cir Unit 6201
- 9300 Clubside Cir
- 8911 Veranda Way Unit 222
Ask me questions while you tour the home.