
Susan Jones
Responds Quickly
VERNON REALTY SERVICES
(878) 309-4783
45 Total Sales
1 in Loyalhanna
$190,447 Price
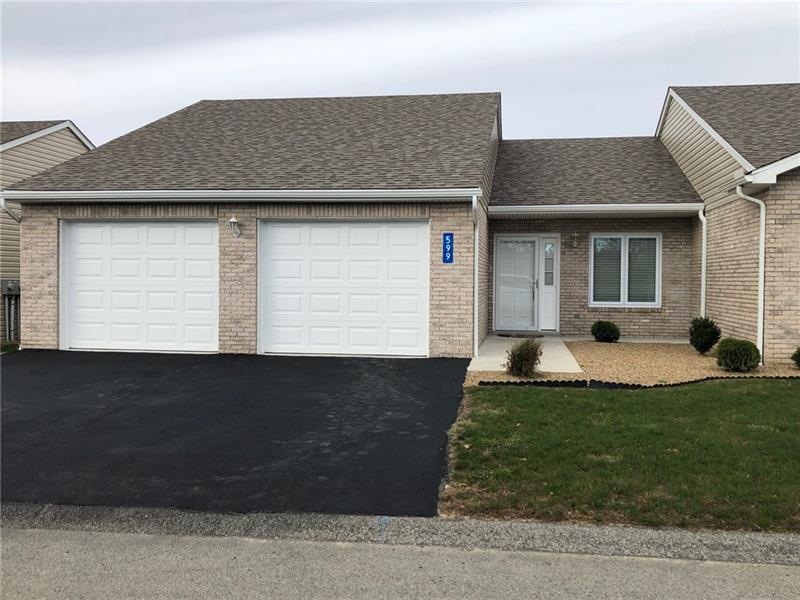
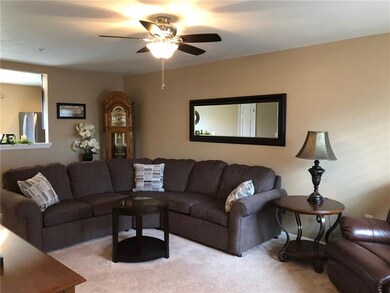
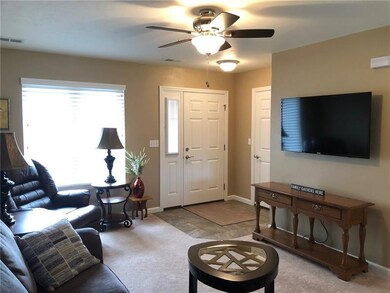
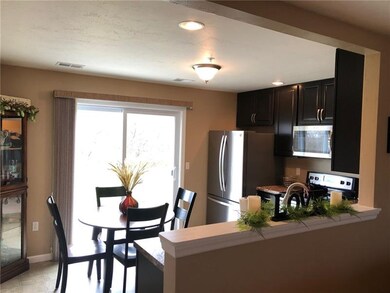
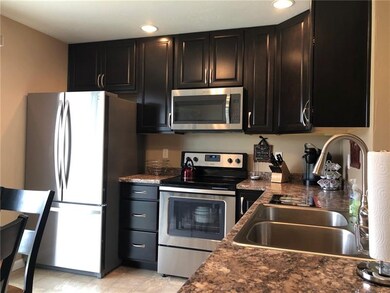
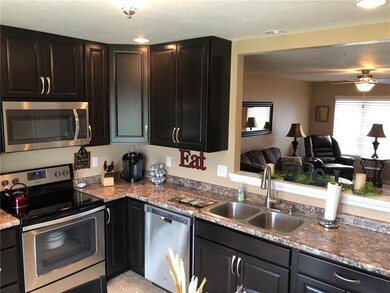
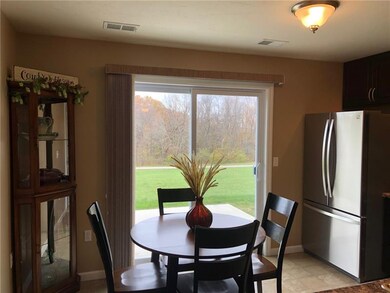
The Village at Whispering Knoll is Latrobe area's newest 55+ community, this 2 BDRM 1.5 Bath features ceramic tile entry, open floor plan, kitchen with stainless steel appliances, Master Bedroom with en suite bath. Beautiful views from the 10 x 12 concrete patio with privacy fence. Spacious 2 car attached garage. Move in ready!
Last Agent to Sell the Property
SCALISE REAL ESTATE License #RS280352 Listed on: 11/06/2019
Last Buyer's Agent
Faye Fike
WPML Inactive User File
Susan Jones
VERNON REALTY SERVICES
(878) 309-4783
45 Total Sales
1 in Loyalhanna
$190,447 Price
Tracy Fullerton
COLDWELL BANKER REALTY
(412) 685-3294
66 Total Sales
1 in Loyalhanna
$239,900 Price
Anthony LaRocca
BERKSHIRE HATHAWAY THE PREFERRED REALTY
(412) 275-5201
169 Total Sales
1 in Loyalhanna
$136,000 Price
Mindy Cunningham
REALTY ONE GROUP LANDMARK
(724) 801-3813
95 Total Sales
1 in Loyalhanna
$150,000 Price
Dan Waterhouse
REALTY ONE GROUP LANDMARK
(724) 801-3906
175 Total Sales
2 in Loyalhanna
$112K - $195K Price Range
Scott Ludwick
BERKSHIRE HATHAWAY THE PREFERRED REALTY
(878) 309-6779
562 Total Sales
11 in Loyalhanna
$55K - $300K Price Range
We collect this data history from publicly available records. To have your information removed, we recommend requesting removal directly through your county’s website.
| Date | Event | Price | List to Sale | Price per Sq Ft | Prior Sale |
|---|---|---|---|---|---|
| 12/20/2019 12/20/19 | Sold | $180,000 | +0.1% | $171 / Sq Ft | |
| 12/13/2019 12/13/19 | Pending | -- | -- | -- | |
| 11/06/2019 11/06/19 | For Sale | $179,900 | +7.8% | $171 / Sq Ft | |
| 06/11/2018 06/11/18 | Sold | $166,900 | -1.6% | $158 / Sq Ft | View Prior Sale |
| 02/08/2018 02/08/18 | For Sale | $169,700 | -- | $161 / Sq Ft |
Seller's Agent in 2019
Ryan Scalise
SCALISE REAL ESTATE
(724) 689-2260
225 Total Sales
FF
Buyer's Agent in 2019
Faye Fike
WPML Inactive User File
Buyer's Agent in 2018
Bernadette Deutsch
Howard Hanna
(412) 558-7312
117 Total Sales
Source: West Penn Multi-List
MLS Number: 1425730
Disclaimer: Certain information contained herein is derived from information provided by parties other than Homes.com. All information provided is deemed reliable, but is not guaranteed to be accurate and should be independently verified.
IDX information is provided exclusively for personal, non-commercial use, and may not be used for any purpose other than to identify prospective properties consumers may be interested in purchasing.
Information is deemed reliable but not guaranteed.
Ask me questions while you tour the home.