
Michael Lawrence
First Harvest Real Estate Co
(313) 751-3847
93 Total Sales
1 in Taylor
$334,990 Price
Estimated Value: $295,572
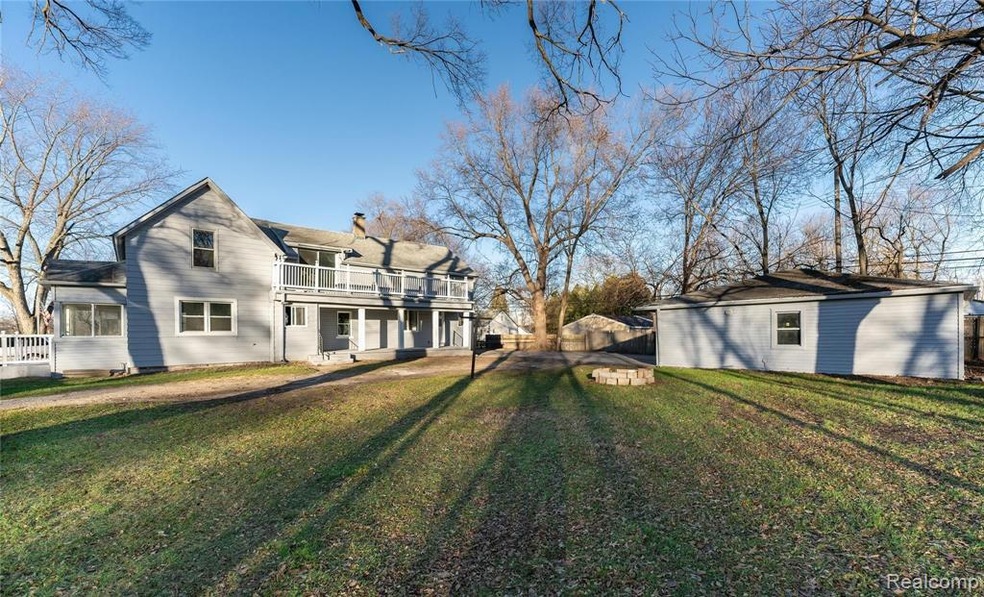
Welcome home to this charming home situated on an oversized half-acre lot (with available split!) This 5 bedroom home features 2 main-level bedrooms and 4 generous second-level bedrooms. Sprawling first-floor layout with an abundance of natural light and a beautifully remodeled kitchen with granite countertops, updated appliances, and vinyl flooring. Very clean. New carpet and fresh paint throughout the home. 2nd floor features an additional owner's suite with a large balcony providing a view of the property. Detached oversized 2.5 car garage with electricity is perfect for additional storage or a workshop. Don't miss your chance to see this unique property! Available for immediate occupancy. Seller to provide city occupancy certificate.
Last Agent to Sell the Property
Casablanca Real Estate Company, LLC License #6501394175 Listed on: 12/11/2021
We collect this data history from publicly available records. To have your information removed, we recommend requesting removal directly through your county’s website.
Michael Lawrence
First Harvest Real Estate Co
(313) 751-3847
93 Total Sales
1 in Taylor
$334,990 Price
Maria Reyes
Epique Realty
(248) 965-1631
107 Total Sales
3 in Taylor
$150K - $228K Price Range
Vicki Ashton-Hendrixson
Real Estate One-Southgate
(313) 788-1873
153 Total Sales
19 in Taylor
$58K - $288K Price Range
Glenn Silvenis
RE/MAX Crossroads III
(734) 415-9659
211 Total Sales
1 in Taylor
$275,000 Price
Rob Moen
Keller Williams First
(810) 644-1974
222 Total Sales
1 in Taylor
$265,000 Price
Tammy Lord
REMAX Edge
(810) 644-1941
201 Total Sales
1 in Taylor
$92,000 Price
We collect this data history from publicly available records. To have your information removed, we recommend requesting removal directly through your county’s website.
| Date | Buyer | Sale Price | Title Company |
|---|---|---|---|
| $250,000 | Liberty Title | ||
| $43,000 | None Available | ||
| -- | Crossroads Title | ||
| -- | -- | ||
| -- | -- |
We collect this data history from publicly available records. To have your information removed, we recommend requesting removal directly through your county’s website.
| Date | Status | Borrower | Loan Amount |
|---|---|---|---|
| Open | $245,471 | ||
| Previous Owner | $120,000 | ||
| Previous Owner | $62,000 | ||
| Previous Owner | $51,765 |
We collect this data history from publicly available records. To have your information removed, we recommend requesting removal directly through your county’s website.
| Date | Event | Price | List to Sale | Price per Sq Ft | Prior Sale |
|---|---|---|---|---|---|
| 02/17/2022 02/17/22 | Sold | $250,000 | 0.0% | $107 / Sq Ft | |
| 02/16/2022 02/16/22 | Pending | -- | -- | -- | |
| 12/11/2021 12/11/21 | For Sale | $250,000 | +1555.5% | $107 / Sq Ft | |
| 08/02/2013 08/02/13 | Sold | $15,101 | +1.3% | $6 / Sq Ft | View Prior Sale |
| 07/08/2013 07/08/13 | Pending | -- | -- | -- | |
| 06/24/2013 06/24/13 | For Sale | $14,900 | -- | $6 / Sq Ft |
We collect this data history from publicly available records. To have your information removed, we recommend requesting removal directly through your county’s website.
| Year | Tax Paid | Tax Assessment Tax Assessment Total Assessment is a certain percentage of the fair market value that is determined by local assessors to be the total taxable value of land and additions on the property. | Land | Improvement |
|---|---|---|---|---|
| 2025 | $4,036 | $109,100 | $0 | $0 |
| 2024 | $3,908 | $99,800 | $0 | $0 |
| 2023 | $4,743 | $85,800 | $0 | $0 |
| 2022 | $2,506 | $82,300 | $0 | $0 |
| 2021 | $2,750 | $71,600 | $0 | $0 |
| 2020 | $2,720 | $62,900 | $0 | $0 |
| 2019 | $266,169 | $52,300 | $0 | $0 |
| 2018 | $2,202 | $41,500 | $0 | $0 |
| 2017 | $581 | $26,800 | $0 | $0 |
| 2016 | $2,551 | $26,400 | $0 | $0 |
| 2015 | $2,070 | $20,700 | $0 | $0 |
| 2013 | $4,920 | $50,400 | $0 | $0 |
| 2012 | $2,449 | $50,000 | $28,800 | $21,200 |
Seller's Agent in 2022
Mark Krysiak
Casablanca Real Estate Company, LLC
(248) 982-3360
87 Total Sales
M
Buyer's Agent in 2022
Mike Petty
Leboursia Realty Group
(248) 974-9473
3 Total Sales
K
Seller's Agent in 2013
Kent Colpaert
Bearing Group
R
Buyer's Agent in 2013
Robert Lorincz
RE/MAX
Source: Realcomp
MLS Number: 2210099659
APN: 60-010-99-0006-000
Disclaimer: Certain information contained herein is derived from information provided by parties other than Homes.com. All information provided is deemed reliable, but is not guaranteed to be accurate and should be independently verified.
IDX provided courtesy of Realcomp II Ltd. via Ten-X and MLS
Copyright 2026 Realcomp II Ltd. Shareholders
IDX information is provided exclusively for consumers' personal, noncommercial use and may not be used for any purpose other than to identify prospective properties consumers may be interested in purchasing. The accuracy of all information, regardless of source, is not guaranteed or warranted. All information should be independently verified.
Listing Information presented by local MLS brokerage: Ten-X, local REALTOR®- Arlene Richardson - (888)-952-6393
Ask me questions while you tour the home.