NOT LISTED FOR SALE
4 Beds
2.5 Baths
2,332 Sq Ft
1.2 Acre Lot

Sale Details

Date Sold: December 22, 2025

Last sale price $600,000 $257 Per Sq Ft

50 Days on Market

Highlights

  • New Construction
  • Home fronts a creek
  • Creek or Stream View
  • Guilderland Elementary School Rated A-
  • 1.2 Acre Lot
  • Colonial Architecture

About This Home

As of December 2025

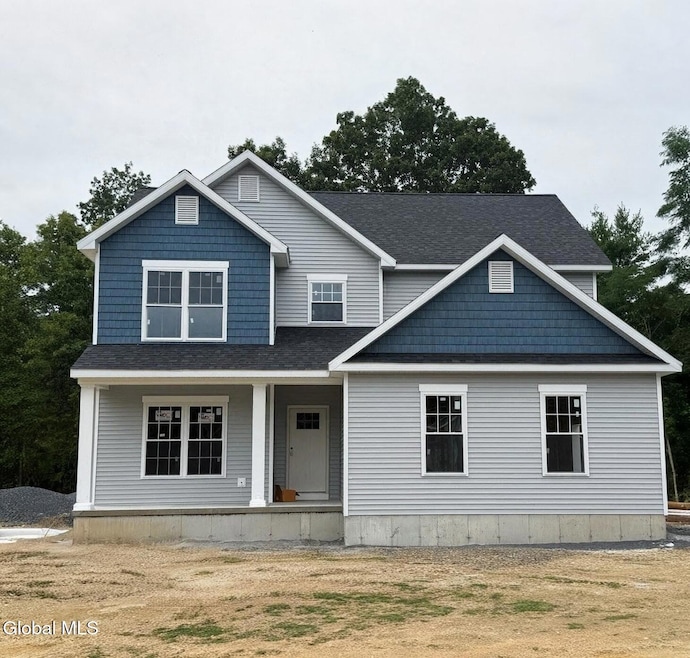
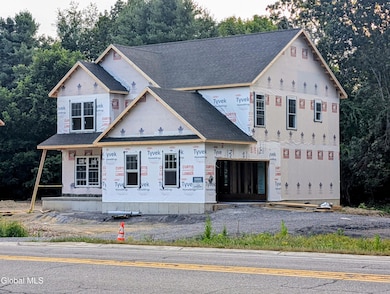
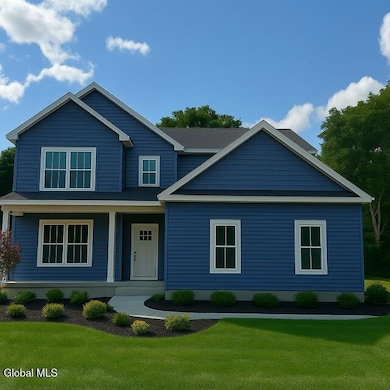
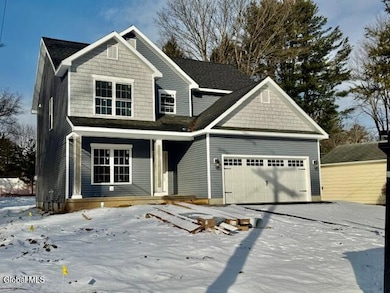
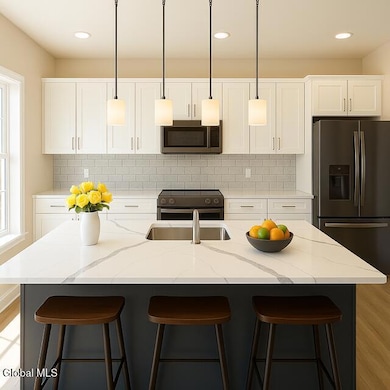
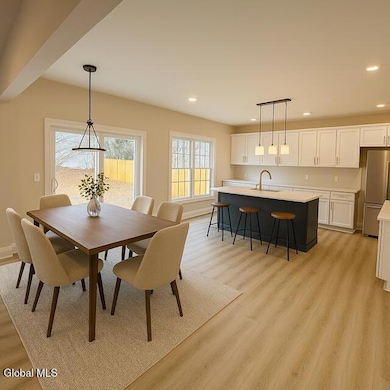
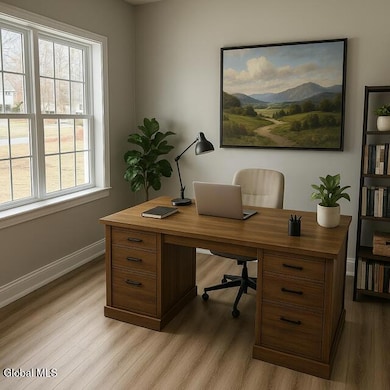
Brand New Colonial-November 2025 completion. Featuring 4 bedrooms, 2.5 baths & 9' ceilings on first floor. Located in the award-winning Guilderland schools, it boasts a first-floor den, luxury vinyl flooring, quartz countertops in the kitchen & baths, a gas fireplace, large walk-in pantry, mudroom, second-floor laundry, and spacious bedrooms with dual walk-in closets and tray ceiling in the main bedroom. The tiled baths, covered front porch, landscaping package, public utilities, two-car side load garage, and an open basement ready to finish. The open-concept design offers ample storage and a spacious ambiance on a 1.2 acre lot that offers over 400' of rear yard and a picturesque babbling brook. Broker/owner. Images from previous builds, artistic renderings & 29 Sylvan Ave Delmar.

Last Agent to Sell the Property

Jared George

Tri Capital Realty LLC License #10491201246 Listed on: 08/13/2025

Last Buyer's Agent

Jared George

Tri Capital Realty LLC License #10491201246 Listed on: 08/13/2025

Create a Home Valuation Report for This Property
The Home Valuation Report is an in-depth analysis detailing your home's value as well as a comparison with similar homes in the area

Home Details

Home Type

  • Single Family

Year Built

  • Built in 2025 | New Construction

Lot Details

  • 1.2 Acre Lot
  • Home fronts a creek
  • Private Lot
  • Level Lot
  • Meadow
  • Wooded Lot

Parking

  • 2 Car Attached Garage
  • Garage Door Opener
  • Driveway
  • Off-Street Parking

Property Views

  • Creek or Stream
  • Forest

Home Design

  • Colonial Architecture
  • Vinyl Siding
  • Concrete Perimeter Foundation
  • Asphalt

Interior Spaces

  • 2,332 Sq Ft Home
  • 2-Story Property
  • Tray Ceiling
  • Gas Fireplace
  • Double Pane Windows
  • ENERGY STAR Qualified Windows
  • Insulated Windows
  • Window Screens
  • Sliding Doors
  • Mud Room
  • Entrance Foyer
  • Family Room with Fireplace
  • Great Room
  • Den

Kitchen

  • Eat-In Kitchen
  • Walk-In Pantry
  • Range
  • Microwave
  • Dishwasher
  • Kitchen Island
  • Stone Countertops

Flooring

  • Carpet
  • Tile
  • Vinyl

Bedrooms and Bathrooms

  • 4 Bedrooms
  • Walk-In Closet
  • Bathroom on Main Level
  • Ceramic Tile in Bathrooms

Laundry

  • Laundry Room
  • Laundry on upper level

Basement

  • Basement Fills Entire Space Under The House
  • Interior and Exterior Basement Entry
  • Sump Pump
  • Basement Window Egress

Home Security

  • Carbon Monoxide Detectors
  • Fire and Smoke Detector

Outdoor Features

  • Covered Patio or Porch
  • Exterior Lighting

Schools

  • Guilderland High School

Utilities

  • Forced Air Heating and Cooling System
  • Heating System Uses Natural Gas
  • Underground Utilities
  • 200+ Amp Service
  • Electric Water Heater
  • High Speed Internet
  • Cable TV Available

Community Details

  • No Home Owners Association
  • Building Fire Alarm

Listing and Financial Details

  • Assessor Parcel Number 51.00-2-5.83

Home Details

Home Type

Single Family

Year Built

Built in 2025 | New Construction

Lot Details

1.2 Acres

Parking

2

Listing Details

  • Property Type: Residential
  • Property Sub Type: Single Family Residence
  • Year Built: 2025
  • Directions: State Farm Road (Rt. 155), across from 5958 State Farm Road.
  • Above Grade Finished Sq Ft: 2332.0
  • Architectural Style: Colonial
  • Lot Size Acres: 1.2
  • New Construction: Yes
  • Parking Features Parking Total: 8.0
  • Full Bathroom Level: Second
  • Half Bathroom Level: First
  • Laundry Room Level: Second
  • Primary Bathrooms Level: Second
  • Sale Detail Seller Contribution: No
  • Garage Yn: Yes
  • Flooring:Carpet: Yes
  • Architectural Style:Colonial: Yes
  • Laundry Features:Upper Level: Yes
  • Cooling:Central Air: Yes
  • Appliances Microwave: Yes
  • Flooring:Vinyl: Yes
  • Foundation Details:Concrete Perimeter: Yes
  • Laundry Features:Laundry Closet: Yes
  • View:Forest: Yes
  • Levels Two: Yes
  • Directions Remarks: Agent to Agent Remarks: Brand New Colonial-November 2025 completion. Featuring 4 bedrooms, 2.5 baths & 9' ceilings on first floor. Located in the award-winning Guilderland schools, it boasts a first-floor den, luxury vinyl flooring, quartz countertops in the kitchen & baths, gas fireplace, large walk-in pantry, mudroom, second-floor laundry, and spacious bedrooms with dual walk-in closets and tray ceiling in the main bedroom. The tiled baths, covered front porch, landscaping package, public utilities, two-car side load garage, and an open basement ready to finish. The open-concept design offers ample storage and a spacious ambiance on a 1.2 acre lot that offers over 400' of rear yard and a picturesque babbling brook. Broker/owner. Images from previous builds & 29 Sylvan Ave Delmar. Call 518-598-3283 or 518-858-2637
  • Directions Remarks: Public Remarks: Brand New Colonial-November 2025 completion. Featuring 4 bedrooms, 2.5 baths & 9' ceilings on first floor. Located in the award-winning Guilderland schools, it boasts a first-floor den, luxury vinyl flooring, quartz countertops in the kitchen & baths, a gas fireplace, large walk-in pantry, mudroom, second-floor laundry, and spacious bedrooms with dual walk-in closets and tray ceiling in the main bedroom. The tiled baths, covered front porch, landscaping package, public utilities, two-car side load garage, and an open basement ready to finish. The open-concept design offers ample storage and a spacious ambiance on a 1.2 acre lot that offers over 400' of rear yard and a picturesque babbling brook. Broker/owner. Images from previous builds, artistic renderings & 29 Sylvan Ave Delmar.
  • Special Features: NewHome

Interior Features

  • Flooring: Tile, Vinyl, Carpet
  • Basement: Exterior Entry, Full, Interior Entry, Sump Pump
  • Interior Amenities: High Speed Internet, Tray Ceiling(s), Walk-In Closet(s), Ceramic Tile Bath, Eat-in Kitchen, Kitchen Island
  • Appliances: Dishwasher, Electric Water Heater, Microwave, Range
  • Full Bathrooms: 2
  • Half Bathrooms: 1
  • Total Bedrooms: 4
  • Door Features: Sliding Doors
  • Fireplace Features: Family Room, Gas
  • Fireplaces: 1
  • Living Area: 2332.0
  • Bedroom Level: Second
  • Den Level: First
  • Foyer Level: First
  • Great Room Level: First
  • Kitchen Level: First
  • Window Features: Screens, Double Pane Windows, Egress Window, ENERGY STAR Qualified Windows, Insulated Windows
  • Bathroom Levels Full Bathroom 1: 2nd
  • Bathroom Levels Full Bathroom 2: 2nd
  • Bathroom Levels Half Bathroom 1: 1st
  • Fireplace: Yes
  • Appliances Dishwasher: Yes
  • Appliances:Electric Water Heater: Yes
  • Interior Features:High Speed Internet: Yes
  • Full Basement: Yes
  • Kitchen Features:Eat-in Kitchen: Yes
  • Basement:Sump Pump: Yes
  • Interior Features:Walk-In Closet(s): Yes
  • Kitchen Features:Kitchen Island: Yes
  • Interior Features:Ceramic Tile Bath: Yes
  • Basement:Exterior Entry: Yes
  • Kitchen Features:Modern Kitchen: Yes
  • Attic Features:Hatch: Yes
  • Basement:Interior Entry: Yes
  • Fireplace Features:Gas2: Yes
  • Appliances Range: Yes
  • Fireplace Features:Family Room: Yes
  • Kitchen Features:Gourmet Kitchen: Yes
  • Interior Features:Tray Ceiling(s): Yes
  • Interior Features:Stone Countertops: Yes

Exterior Features

  • Exterior Features: Drive-Paved, Lighting
  • Roof: Asphalt
  • Construction Type: Other, Drywall, Vinyl Siding
  • Foundation Details: Concrete Perimeter
  • Patio And Porch Features: Covered, Front Porch
  • View: Creek/Stream, Forest
  • Waterfront Features: Creek
  • Waterfront: No
  • Construction Materials:Drywall: Yes
  • Construction Materials:Vinyl Siding: Yes
  • Lot Features:Wooded: Yes
  • Door Features:Sliding Doors: Yes
  • Exterior Features:Drive-Paved: Yes
  • Window Features:Insulated Windows: Yes
  • Lot Features:Private: Yes
  • Construction Materials:Other38: Yes
  • Lot Features:Level: Yes
  • Exterior Features:Lighting: Yes
  • Lot Features:Other45: Yes
  • Waterfront Features:Creek: Yes
  • Lot Features:Meadow: Yes
  • Patio And Porch Features:Front Porch: Yes
  • Window Features:Screens: Yes
  • Window Features:Double Pane Windows: Yes
  • Patio And Porch Features:Covered: Yes
  • Window Features:ENERGY STAR Qualified Windows: Yes
  • Window Features:Egress Window: Yes
  • View:CreekStream: Yes

Garage/Parking

  • Garage Spaces: 2.0
  • Parking Features: Off Street, Paved, Attached, Driveway, Garage Door Opener
  • Attached Garage: Yes
  • Total Parking Spaces: 8.0
  • Property Detail:Garage Spaces: 2.0
  • Parking Features:Off Street: Yes
  • Property Detail:Parking YN: Yes
  • Parking Features:Attached: Yes
  • Parking Features:Driveway: Yes
  • Parking Features:Paved: Yes
  • Parking Features:Garage: Yes
  • Parking Features:Garage Door Opener: Yes

Utilities

  • Utilities: Cable Available, Underground Utilities
  • Sewer: Public Sewer
  • Cooling: Central Air
  • Electric: Underground, 200+ Amp Service
  • Heating: Forced Air, Natural Gas
  • Laundry Features: Laundry Closet, Laundry Room, Upper Level
  • Security: Smoke Detector(s), Carbon Monoxide Detector(s), Fire Alarm
  • Water Source: Public
  • Cooling Y N: Yes
  • Heating Yn: Yes
  • Heating:Forced Air: Yes
  • Heating:Natural Gas: Yes

Condo/Co-op/Association

  • Association: No

Association/Amenities

  • Parcel Tax HOA:Association YN: No

Schools

  • Junior High Dist: Guilderland

Lot Info

  • Lot Features: Other, Level, Meadow, Private, Wooded
  • Parcel #: 51.00-2-5.83
  • Lot Size Sq Ft: 52272.0

MLS Schools

  • HighSchool: Guilderland

Home Values in the Area

Source: Public Records

Average Home Value in this Area


Source: Public Records

Agents Specializing in Guilderland, NY

See All Agents

Property History

We collect this data history from publicly available records. To have your information removed, we recommend requesting removal directly through your county’s website.

Date Event Price List to Sale Price per Sq Ft
12/22/2025 12/22/25 Sold $600,000 -6.2% $257 / Sq Ft
10/02/2025 10/02/25 Pending -- -- --
08/13/2025 08/13/25 For Sale $639,900 -- $274 / Sq Ft
Source: Global MLS

Agents Affiliated with this Home

  • Section Image
See All Agents

Map

Source: Global MLS

MLS Number: 202523719

Global MLS
Your Personal Tour Guide

Ask me questions while you tour the home.