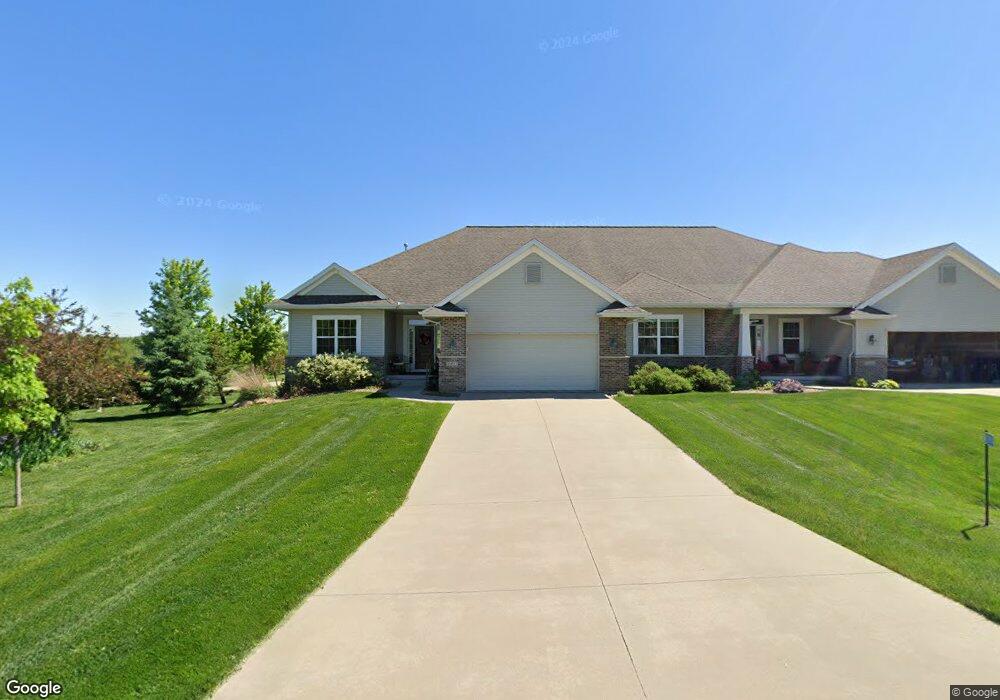
$420,000
$30K PRICE DROP

5997 Meadow Grass Cir SE Cedar Rapids, IA 52403

Cedar Rapids Area

Estimated payment $3,108/month

Total Views 18,161
2 Beds
3 Baths
2,512 Sq Ft
$167 Price per Sq Ft

Highlights

  • Great Room
  • 2 Car Attached Garage
  • Laundry Room
  • Den
  • Patio
  • Central Air

About This Home

We are pleased to present this condo in the highly desirable Rosedale Estates, now offered by its original owner. Located on a prime corner lot, the property features unobstructed southern views from the living room, upper deck, and patio. The upper level offers a unique floor plan with excellent flow between the kitchen, dining, and living areas, all complemented by beautiful hardwood floors. The lower level offers a versatile space for relaxation or a home office, featuring a gas fireplace, a large living area, a spacious guest suite and walkout access to the patio from the mezzanine. Additionally, the utility room offers ample space for storage or a workshop. The floorplan can easily be converted to a three- or four-bedroom home. Situated on the southeast side, this home is conveniently close to shopping, dining, and recreation, with easy access to the Sac and Fox Trail. Please note that all appliances brand new!

Listing Agent

Brian Hanna

SKOGMAN REALTY Listed on: 03/17/2026

Property Details

Home Type

  • Condominium

Est. Annual Taxes

  • $4,668

Year Built

  • Built in 2014

HOA Fees

  • $415 Monthly HOA Fees

Parking

  • 2 Car Attached Garage
  • Garage Door Opener

Home Design

  • Brick Exterior Construction
  • Poured Concrete
  • Frame Construction
  • Vinyl Siding

Interior Spaces

  • 1-Story Property
  • Gas Fireplace
  • Great Room
  • Family Room
  • Combination Kitchen and Dining Room
  • Den
  • Basement Fills Entire Space Under The House

Kitchen

  • Range with Range Hood
  • Dishwasher
  • Disposal

Bedrooms and Bathrooms

  • 2 Bedrooms
  • 3 Full Bathrooms

Laundry

  • Laundry Room
  • Laundry on main level
  • Dryer
  • Washer

Outdoor Features

  • Patio

Schools

  • Erskine Elementary School
  • Mckinley Middle School
  • Washington High School

Utilities

  • Central Air
  • Heating System Uses Gas
  • Gas Water Heater

Listing and Financial Details

  • Assessor Parcel Number 15194-76005-01000

Community Details

Overview

  • Built by Skogman

Pet Policy

  • Pets Allowed

Property Details

Home Type

Condominium

Est. Annual Taxes

$4,668

Year Built

Built in 2014

Lot Details

0.25 Acres

HOA Fees

$415 per month

Parking

2

Listing Details

  • Association Fee Frequency: Monthly
  • Property Type: Residential
  • Property Sub-Type: Condominium
  • ResoLaundryFeatures: Main Level
  • Lot Size Acres: 0.25
  • NAV29_Unit_1_Appliances: Dryer, Dishwasher, Disposal, Gas Water Heater, Range, Refrigerator, Range Hood, Washer
  • Reso Pets Allowed: Yes
  • Co List Office Phone: 319-366-6427
  • MLS Status: Active
  • Directions: East on Mt. Vernon Rd, North on Rosedale, West on Meadow Grass Circle
  • Above Grade Finished Sq Ft: 1632.0
  • Architectural Style: Ranch
  • Reso Interior Features: Kitchen/Dining Combo, Bath in Primary Bedroom, Main Level Primary
  • New Construction: No
  • ResoRoomType: Den, Family Room, Great Room, Laundry
  • Year Built: 2014
  • Property Sub Type Additional: Condominium
  • Special Features: VirtualTour
  • Property Sub Type: Condos

Interior Features

  • Basement: Full, Concrete, Walk-Out Access
  • Basement: Yes
  • Fireplace Features: Insert, Gas
  • Full Bathrooms: 3
  • Total Bedrooms: 2
  • Below Grade Sq Ft: 880.0
  • Fireplace: Yes
  • Stories: 1

Exterior Features

  • Construction Type: Brick, Frame, Vinyl Siding
  • Foundation Details: Poured
  • Patio And Porch Features: Balcony, Patio

Garage/Parking

  • Garage Spaces: 2.0
  • Attached Garage: Yes
  • Parking Features: Attached, Garage, Garage Door Opener

Utilities

  • Sewer: Public Sewer
  • Cooling: Central Air
  • Cooling Y N: Yes
  • Heating: Gas
  • HeatingYN: Yes
  • Water Source: Public

Condo/Co-op/Association

  • Association Fee: 415.0
  • Association: Yes

Schools

  • Elementary School: Erskine
  • High School: Washington
  • Middle Or Junior School: McKinley

Lot Info

  • Lot Dimensions: 10980
  • ResoLotSizeUnits: Acres
  • Parcel Number: 15194-76005-01000

Building Info

  • Builder Name: Skogman

Tax Info

  • Tax Annual Amount: 4668.0

Map

Create a Home Valuation Report for This Property
The Home Valuation Report is an in-depth analysis detailing your home's value as well as a comparison with similar homes in the area

Tax History

We collect this data history from publicly available records. To have your information removed, we recommend requesting removal directly through your county’s website.

Year Tax Paid Tax Assessment Tax Assessment Total Assessment is a certain percentage of the fair market value that is determined by local assessors to be the total taxable value of land and additions on the property. Land Improvement
2025 $4,566 $427,800 $75,000 $352,800
2024 $4,102 $408,700 $75,000 $333,700
2023 $4,102 $408,700 $75,000 $333,700
2022 $4,036 $299,700 $75,000 $224,700
2021 $4,972 $299,700 $75,000 $224,700
2020 $4,972 $339,500 $75,000 $264,500
2019 $4,674 $326,000 $75,000 $251,000
2018 $4,564 $326,000 $75,000 $251,000
2017 $4,778 $326,100 $75,000 $251,100
2016 $4,790 $326,100 $75,000 $251,100
2015 $4,748 $321,700 $60,000 $261,700
2014 $4,748 $140,700 $60,000 $80,700
2013 $2,036 $140,700 $60,000 $80,700
Source: Public Records

Property History

We collect this data history from publicly available records. To have your information removed, we recommend requesting removal directly through your county’s website.

Date Event Price List to Sale Price per Sq Ft Prior Sale
07/17/2026 07/17/26 Price Changed $420,000 -3.4% $167 / Sq Ft
04/10/2026 04/10/26 For Sale $435,000 0.0% $173 / Sq Ft
04/10/2026 04/10/26 Pending -- -- --
03/30/2026 03/30/26 Price Changed $435,000 -3.3% $173 / Sq Ft
03/17/2026 03/17/26 For Sale $450,000 +38.3% $179 / Sq Ft
05/01/2013 05/01/13 Sold $325,407 +8.3% $153 / Sq Ft View Prior Sale
11/15/2012 11/15/12 For Sale $300,355 -- $141 / Sq Ft
11/13/2012 11/13/12 Pending -- -- --
Source: Cedar Rapids Area Association of REALTORS®

Purchase History

We collect this data history from publicly available records. To have your information removed, we recommend requesting removal directly through your county’s website.

Date Type Sale Price Title Company
Interfamily Deed Transfer -- None Available
Warranty Deed $335,000 None Available
Source: Public Records

Mortgage History

We collect this data history from publicly available records. To have your information removed, we recommend requesting removal directly through your county’s website.

Date Status Loan Amount Loan Type
Previous Owner $6,700 Closed End Mortgage
Source: Public Records

Source: Cedar Rapids Area Association of REALTORS®

MLS Number: 2601817

Cedar Rapids Area Association of REALTORS®

APN: 15194-76005-01000

Your Personal Tour Guide

Ask me questions while you tour the home.