NOT LISTED FOR SALE

Estimated Value: $1,541,000 - $2,349,000

3 Beds
3.5 Baths
2,680 Sq Ft
$707/Sq Ft Est. Value

Sale Details

Date Sold: April 6, 2018

Last sale price $1,595,000 $595 Per Sq Ft

Est. 19% increase in value since last sale

Current estimated payment $13,080 / mo

304 Days on Market

Highlights

  • Built in 2015 | Newly Remodeled
  • Wood Flooring
  • Formal Dining Room
  • Living Room with Fireplace
  • High Ceiling
  • Eat-In Kitchen

About This Home

As of April 2018

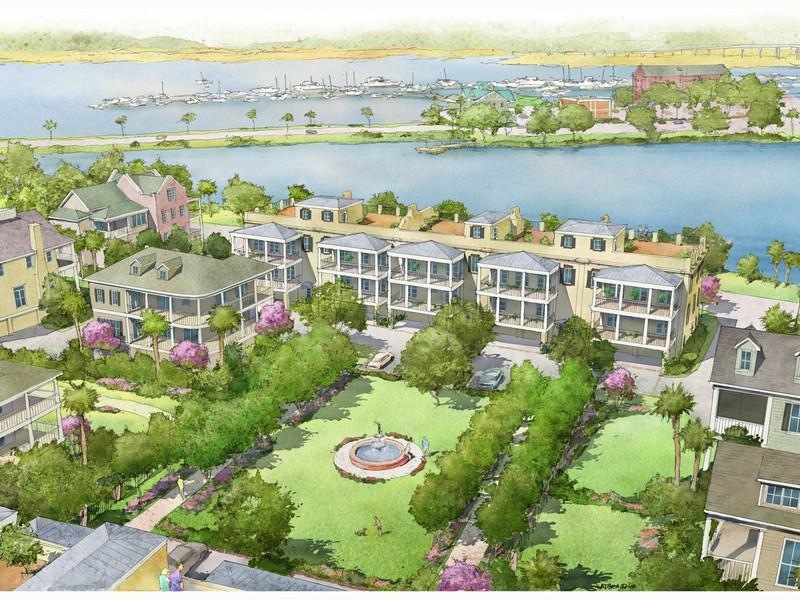

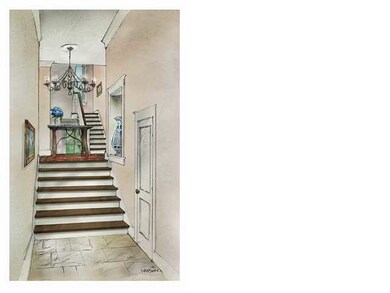
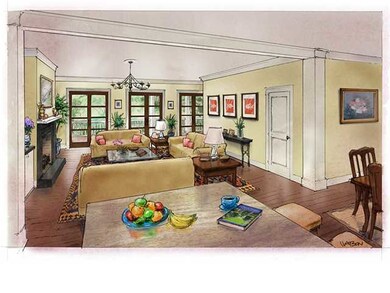
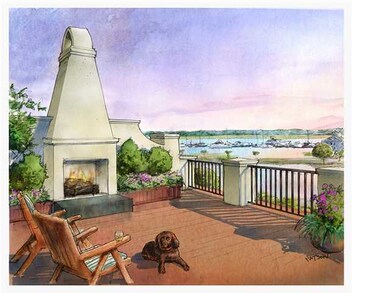
Halsey Park is under construction! We are now selling the five 2nd Phase Rowhouses. They will face Barre Street to the East and the HP enclave's central garden looking west. Halsey Park was conceived by Bennett Hofford Construction, a local building and development company, to create something historically inspired, yet totally unique for Charleston and perfectly suited for 21st century living. These classically designed, fee simple Rowhouses are the epitome of "lock & leave living." The central garden-park was designed by Sheila Wertimer with lit paths, (click More)a fountain, trees and landscape features. 59-A Barre St. has 2,680 interior sq. feet; plus, 1,690 additional sq. feet of porches & rooftop terrace. From Barre St. you enter via a gracious stairway to the main entry door into the 1st floor reception foyer that has elevator access and the first floor residential area. There are 3 BRs, three full baths and a rear 12x26 ft. porch. The 2nd floor, accessed by stair or elevator is the main living area with dining/living room, gas fireplace, half bath, open kitchen, and a walk-in pantry.

Last Agent to Sell the Property

Casey Murphey

Daniel Ravenel Sotheby's International Realty License #21101 Listed on: 06/19/2015

Co-Listed By

Elliott Hutson

Carolina One Real Estate License #14834

Last Buyer's Agent

Non Member

NON MEMBER

Range of Values:

--
Value Increase
--
Percent Increase
--
Adjusted for Inflation
Collateral Analytics

Collateral Analytics Collateral Analytics AVMs (Automated Valuation Model) employ a number of statistical approaches combined with neighborhood-specific comparable selection guarantees the most up-to-date and precise valuations.

Not Available

Collateral Analytics does not have data for the current month. Please view the chart for historical values.

ICE

ICE Mortgage Technology ICE Mortgage Technology’s AVM (Automated Valuation Model) is a state-of-the-art online residential property valuation tool that provides a quick and accurate estimate of the value of almost any home in the U.S.

Not Available

ICE Mortgage Technology does not have data for the current month. Please view the chart for historical values.

First American

First American First American Data & Analytics’ next-generation AVM combines unrivaled data assets with a blended ensemble of valuation models to produce highly accurate, reliable valuations you can trust.

Not Available

First American does not have data for the current month. Please view the chart for historical values.

Quantarium

Quantarium Quantarium’s valuation service, repeatedly proven the industry’s most accurate and comprehensive, is supercharged with a self-learning and auto-tuning AI engine that continually becomes smarter and more accurate as it processes daily inputs from the industry’s leading RE data lake.

Not Available

Quantarium does not have data for the current month. Please view the chart for historical values.

Average Value
Not Available
List Price
Sold Price
Create a Home Valuation Report for This Property
The Home Valuation Report is an in-depth analysis detailing your home's value as well as a comparison with similar homes in the area

Home Details

Home Type

  • Single Family

Year Built

  • Built in 2015 | Newly Remodeled

Lot Details

  • Irrigation
  • Development of land is proposed phase

Parking

  • 2 Car Garage
  • Garage Door Opener

Home Design

  • Pillar, Post or Pier Foundation
  • Stucco

Interior Spaces

  • 2,680 Sq Ft Home
  • 3-Story Property
  • Smooth Ceilings
  • High Ceiling
  • Ceiling Fan
  • Stubbed Gas Line For Fireplace
  • Entrance Foyer
  • Living Room with Fireplace
  • 2 Fireplaces
  • Formal Dining Room

Kitchen

  • Eat-In Kitchen
  • Dishwasher

Flooring

  • Wood
  • Stone

Bedrooms and Bathrooms

  • 3 Bedrooms
  • Walk-In Closet

Laundry

  • Dryer
  • Washer

Schools

  • Memminger Elementary School
  • Courtenay Middle School
  • Burke High School

Utilities

  • Cooling Available
  • Heat Pump System
  • Tankless Water Heater

Community Details

Overview

  • Property has a Home Owners Association
  • Harleston Village Subdivision

Amenities

  • Elevator

Home Details

Home Type

Single Family

Year Built

Built in 2015 | Newly Remodeled

Lot Details

3,049 Sq Ft Lot

Parking

2

Listing Details

  • Prop. Type: Residential
  • Year Built: 2015
  • Property Sub Type: Single Family Attached
  • Co List Office Phone: 843-577-0001
  • Ownership: Fee Simple
  • Subdivision Name: Harleston Village
  • Directions: From Calhoun Street.......... Go South On Barre St. Across From Musc. Halsey Park Will Be In The Open Area To Your Right, That Is Under Construction.
  • Carport Y N: No
  • Garage Yn: Yes
  • Unit Levels: 3 Stories
  • New Construction: Yes
  • Property Attached Yn: Yes
  • Building Stories: 3
  • Structure Type: Townhouse
  • Special Features: NewHome
  • Stories: 3

Interior Features

  • Appliances: Dishwasher, Dryer, Refrigerator, Washer, Tankless Water Heater
  • Full Bathrooms: 3
  • Half Bathrooms: 1
  • Total Bedrooms: 3
  • Fireplace Features: Gas Connection, Living Room, Other (Use Remarks), Two
  • Fireplaces: 2
  • Fireplace: Yes
  • Flooring: Other, Stone, Wood
  • Interior Amenities: Ceiling - Smooth, High Ceilings, Elevator, Walk-In Closet(s), Ceiling Fan(s), Eat-in Kitchen, Entrance Foyer, Living/Dining Combo, Pantry, Separate Dining
  • Master Bedroom Features: Walk-In Closet(s)
  • Master Bedroom Master Bedroom Level: Lower

Exterior Features

  • Roof: See Remarks
  • Construction Type: See Remarks, Stucco
  • Exterior Features: Lawn Irrigation
  • Foundation Details: Pillar/Post/Pier
  • Property Condition: Under Construction

Garage/Parking

  • Covered Parking Spaces: 2
  • Garage Spaces: 2
  • Open Parking: No
  • Parking Features: 2 Car Garage, Garage Door Opener
  • Total Parking Spaces: 2

Utilities

  • Cooling Y N: Yes
  • Heating: Heat Pump
  • Heating Yn: Yes
  • Sewer: Public Sewer
  • Utilities: Charleston Water Service, SCE & G
  • Water Source: Public

Condo/Co-op/Association

  • Community Features: Elevators
  • Association: Yes

Schools

  • Elementary School: Memminger
  • High School: Burke
  • Middle Or Junior School: Courtenay

Lot Info

  • Development Status: Proposed
  • ResoLotSizeUnits: Acres

Multi Family

Ownership History

We collect this data history from publicly available records. To have your information removed, we recommend requesting removal directly through your county’s website.

Date Name Owned For Owner Type

Purchase Details

Closed on
Jul 25, 2024
Sold by
Bought by
Current Estimated Value
$1,895,085

Home Financials for this Owner

Home Financials are based on the most recent Mortgage that was taken out on this home.
Original Mortgage
$1,462,500
Outstanding Balance
$1,426,326
Interest Rate
5.88%
Mortgage Type
New Conventional
Estimated Equity
$468,759

Purchase Details

Listed on
Jun 19, 2015
Closed on
Mar 27, 2018
Sold by
Bought by
Seller's Agent
Casey Murphey
Daniel Ravenel Sotheby's International Realty
Buyer's Agent
Non Member
NON MEMBER
List Price
$1,595,000
Sold Price
$1,595,000

Home Financials for this Owner

Home Financials are based on the most recent Mortgage that was taken out on this home.
Avg. Annual Appreciation
2.09%

Purchase Details

Closed on
Jun 3, 2015
Sold by
Bought by

Home Financials for this Owner

Home Financials are based on the most recent Mortgage that was taken out on this home.
Original Mortgage
$5,338,500
Interest Rate
3.88%
Mortgage Type
Stand Alone First
Source: Public Records

Home Values in the Area

Source: Public Records

Average Home Value in this Area


Source: Public Records

Agents Specializing in Harleston Village, SC

See All Agents

Purchase History

We collect this data history from publicly available records. To have your information removed, we recommend requesting removal directly through your county’s website.

Date Buyer Sale Price Title Company
$1,950,000 None Listed On Document
$1,595,000 None Available
-- --
Source: Public Records

Mortgage History

We collect this data history from publicly available records. To have your information removed, we recommend requesting removal directly through your county’s website.

Date Status Borrower Loan Amount
Open $1,462,500
Previous Owner $8,289,805
Previous Owner $5,338,500
Previous Owner $6,000,000
Previous Owner $5,338,500
Source: Public Records

Property History

We collect this data history from publicly available records. To have your information removed, we recommend requesting removal directly through your county’s website.

Date Event Price List to Sale Price per Sq Ft
04/06/2018 04/06/18 Sold $1,595,000 0.0% $595 / Sq Ft
03/07/2018 03/07/18 Pending -- -- --
06/19/2015 06/19/15 For Sale $1,595,000 -- $595 / Sq Ft
Source: CHS Regional MLS

Tax History

We collect this data history from publicly available records. To have your information removed, we recommend requesting removal directly through your county’s website.

Year Tax Paid Tax Assessment Tax Assessment Total Assessment is a certain percentage of the fair market value that is determined by local assessors to be the total taxable value of land and additions on the property. Land Improvement
2024 $31,962 $95,700 $0 $0
2023 $27,291 $95,700 $0 $0
2022 $25,370 $95,700 $0 $0
2021 $25,054 $95,700 $0 $0
2020 $24,869 $95,700 $0 $0
2019 $26,091 $95,700 $0 $0
2017 $2,826 $10,900 $0 $0
2016 $2,733 $10,900 $0 $0
Source: Public Records

Agents Affiliated with this Home

  • Section Image
  • Section Image
See All Agents

Map

Source: CHS Regional MLS

MLS Number: 15016293

CHS Regional MLS

APN: 457-02-04-087

Your Personal Tour Guide

Ask me questions while you tour the home.