
Deb Lombardo
Coldwell Banker Realty
(475) 271-1086
36 Total Sales
1 in Brookfield
$170,000 Price
Estimated Value: $718,485
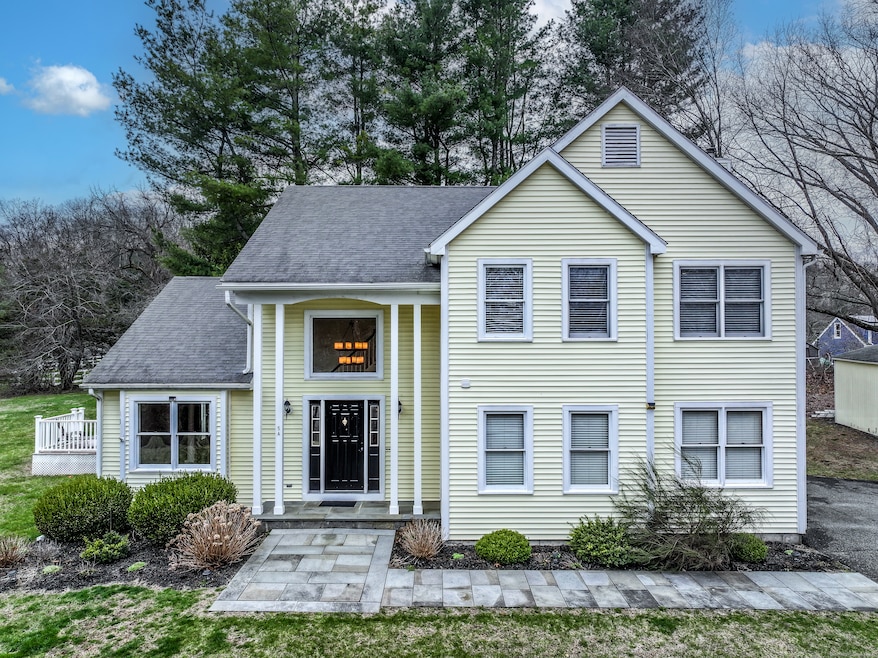
Step into this elegant and sun-filled 3-bedroom home (originally designed a 4 BR), built with a 4-bedroom septic for added flexibility. Thoughtfully designed with custom millwork, cathedral ceilings, and gleaming hardwood floors, every space offers a refined yet inviting feel. The main level features an open-concept kitchen, beautifully appointed with leathered granite countertops, herringbone tile flooring, subway tile backsplash, and custom cabinetry-flowing seamlessly into the living room with a cozy fireplace. A formal dining room and charming sitting room offer multiple spaces to relax or entertain, while a dedicated laundry room adds everyday convenience. The spacious primary suite is a private retreat, complete with a home office or nursery, a grand custom walk-in closet, and a luxurious bathroom featuring a soaking tub and separate shower. Upstairs, two generously sized bedrooms include custom closets and share a full hall bath. Enjoy outdoor living on the wrap-around composite deck with multiple access points, overlooking a large, level yard-perfect for gatherings or peaceful evenings at home. The expansive finished basement offers flexibility as a recreation room, playroom, or additional office space, along with an unfinished storage/utility room. Conveniently located near schools, shopping, and I-84, this home perfectly balances luxury, comfort, and functionality.
Last Agent to Sell the Property
William Pitt Sotheby's Int'l License #RES.0809817 Listed on: 04/15/2025
Deb Lombardo
Coldwell Banker Realty
(475) 271-1086
36 Total Sales
1 in Brookfield
$170,000 Price
Alexander Galvez
Century 21 Galvez
(855) 697-7271
93 Total Sales
1 in Brookfield
$575,000 Price
Safiya Swan
Keller Williams Realty Group
(914) 233-3375
91 Total Sales
1 in Brookfield
$639,000 Price
Jackie Calhoun
Coldwell Banker Realty
(845) 613-4943
186 Total Sales
5 in Brookfield
$330K - $632K Price Range
Anne Durante
Briante Realty Group, LLC
(914) 491-5978
65 Total Sales
1 in Brookfield
$365,000 Price
Melissa Luks Fidanza
Luks Realty
(845) 581-8302
58 Total Sales
3 in Brookfield
$175K - $425K Price Range
We collect this data history from publicly available records. To have your information removed, we recommend requesting removal directly through your county’s website.
| Date | Event | Price | List to Sale | Price per Sq Ft | Prior Sale |
|---|---|---|---|---|---|
| 08/08/2025 08/08/25 | Sold | $660,000 | -0.8% | $285 / Sq Ft | |
| 07/18/2025 07/18/25 | Pending | -- | -- | -- | |
| 06/02/2025 06/02/25 | Price Changed | $665,000 | -2.9% | $287 / Sq Ft | |
| 05/22/2025 05/22/25 | Price Changed | $685,000 | -2.1% | $296 / Sq Ft | |
| 05/09/2025 05/09/25 | For Sale | $700,000 | 0.0% | $302 / Sq Ft | |
| 05/02/2025 05/02/25 | Pending | -- | -- | -- | |
| 04/23/2025 04/23/25 | For Sale | $700,000 | +6.2% | $302 / Sq Ft | |
| 10/12/2023 10/12/23 | Sold | $659,000 | +2.2% | $285 / Sq Ft | View Prior Sale |
| 08/21/2023 08/21/23 | Pending | -- | -- | -- | |
| 08/16/2023 08/16/23 | For Sale | $645,000 | 0.0% | $278 / Sq Ft | |
| 07/10/2023 07/10/23 | Pending | -- | -- | -- | |
| 06/28/2023 06/28/23 | For Sale | $645,000 | -- | $278 / Sq Ft |
We collect this data history from publicly available records. To have your information removed, we recommend requesting removal directly through your county’s website.
| Year | Tax Paid | Tax Assessment Tax Assessment Total Assessment is a certain percentage of the fair market value that is determined by local assessors to be the total taxable value of land and additions on the property. | Land | Improvement |
|---|---|---|---|---|
| 2025 | $10,369 | $358,410 | $108,440 | $249,970 |
| 2024 | $10,000 | $358,410 | $108,440 | $249,970 |
| 2023 | $9,260 | $344,740 | $108,440 | $236,300 |
| 2022 | $8,922 | $344,740 | $108,440 | $236,300 |
| 2021 | $8,726 | $289,900 | $120,010 | $169,890 |
| 2020 | $8,596 | $289,900 | $120,010 | $169,890 |
| 2019 | $8,448 | $289,900 | $120,010 | $169,890 |
| 2018 | $8,216 | $289,900 | $120,010 | $169,890 |
| 2017 | $7,911 | $289,900 | $120,010 | $169,890 |
| 2016 | $8,288 | $313,950 | $136,340 | $177,610 |
| 2015 | $8,069 | $313,950 | $136,340 | $177,610 |
| 2014 | $8,069 | $313,950 | $136,340 | $177,610 |
Seller's Agent in 2025
Emily Lyddy
William Pitt
(203) 470-1560
59 Total Sales
Buyer's Agent in 2025
Drew Slack
ERA Insite Realty Services
(203) 948-5497
84 Total Sales
Seller's Agent in 2023
Kellie Martone
William Pitt
(203) 948-1034
120 Total Sales
Source: SmartMLS
MLS Number: 24087880
APN: BROO-000008I-000000-000017
Disclaimer: Certain information contained herein is derived from information provided by parties other than Homes.com. All information provided is deemed reliable, but is not guaranteed to be accurate and should be independently verified.
IDX information is provided exclusively for personal, non-commercial use, and may not be used for any purpose other than to identify prospective properties consumers may be interested in purchasing. Information is deemed reliable but not guaranteed.
Ask me questions while you tour the home.