
Stella Schening
HomeSmart Connect LLC
(224) 222-1296
71 Total Sales
2 in Farmington-Fox River Valley
$650K - $750K Price Range

Estimated Value: $652,000 - $729,736
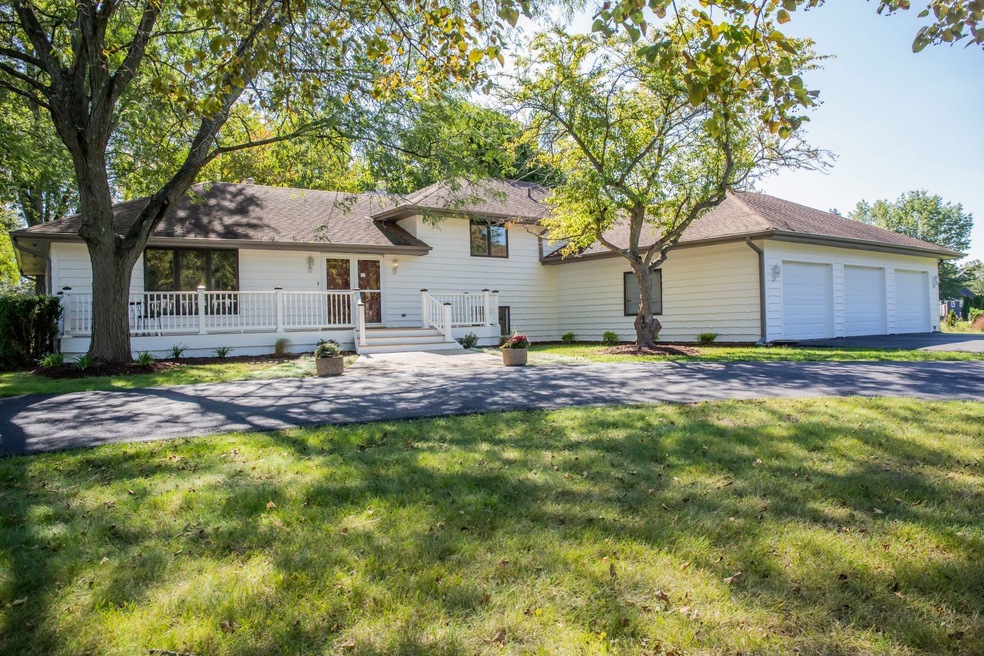

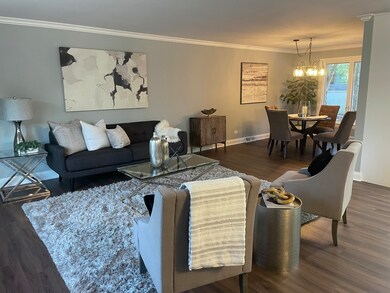
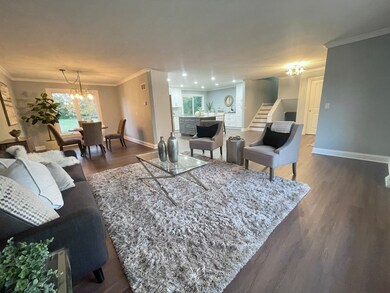
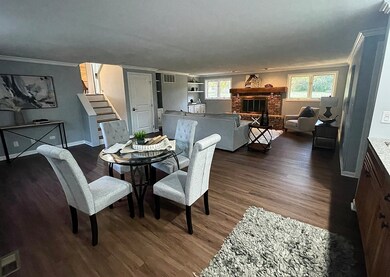
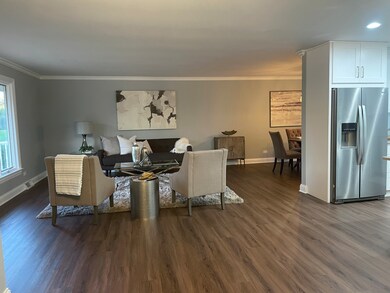
Move right in to this newly remodeled home just a few miles from St. Charles' historic downtown, the Fox River, and award winning schools. This split level home offers 5 bedroom, 3 full baths with additional sub-basement ~ perfect for extra storage, on a large 1.31 acre lot with beautiful mature trees! The stunning refinished kitchen consists of an abundance of new white cabinetry, granite countertops and all stainless steel Whirlpool appliances. Tons of natural light throughout, interior is freshly painted in designer gray with all white trim throughout. Upstairs Master bath and 2nd bath feature all new vanities, tile, light fixtures, tubs and more. Other updates include; new flooring, carpet, asphalt circle driveway, AC, concrete patio, and landscaping. Store your cars, boats and more in the spacious 3.5 car garage. Horses and/or fences are allowed. **Listing agent related to Seller
Last Agent to Sell the Property
Acorn Realty, Inc. License #475190738 Listed on: 10/03/2022
We collect this data history from publicly available records. To have your information removed, we recommend requesting removal directly through your county’s website.
Stella Schening
HomeSmart Connect LLC
(224) 222-1296
71 Total Sales
2 in Farmington-Fox River Valley
$650K - $750K Price Range
Michael Lafido
LPT Realty
(224) 706-1024
125 Total Sales
1 in Farmington-Fox River Valley
$530,000 Price
Jennifer Rasmussen
@properties Christie's International Real Estate
(630) 454-6743
103 Total Sales
2 in Farmington-Fox River Valley
$949K - $1.2M Price Range
Dan Muisenga
Berkshire Hathaway HomeServices Prairie Path REALT
(708) 859-7049
36 Total Sales
1 in Farmington-Fox River Valley
$785,000 Price
Walter Burrell
Coldwell Banker Realty
(708) 905-8085
214 Total Sales
1 in Farmington-Fox River Valley
$2,995,000 Price
Janelle Vik
Baird & Warner
(224) 479-0909
73 Total Sales
1 in Farmington-Fox River Valley
$724,500 Price
We collect this data history from publicly available records. To have your information removed, we recommend requesting removal directly through your county’s website.
| Date | Buyer | Sale Price | Title Company |
|---|---|---|---|
| $535,000 | Fidelity National Title | ||
| Gates Jim | $283,600 | Tietz Law Firm |
We collect this data history from publicly available records. To have your information removed, we recommend requesting removal directly through your county’s website.
| Date | Status | Borrower | Loan Amount |
|---|---|---|---|
| Open | $446,000 | ||
| Closed | Garland Sebastian | $401,250 | |
| Previous Owner | Manzi Jerry | $256,000 |
We collect this data history from publicly available records. To have your information removed, we recommend requesting removal directly through your county’s website.
| Date | Event | Price | List to Sale | Price per Sq Ft |
|---|---|---|---|---|
| 03/17/2023 03/17/23 | Sold | $535,000 | -3.6% | $175 / Sq Ft |
| 02/16/2023 02/16/23 | Pending | -- | -- | -- |
| 01/17/2023 01/17/23 | Price Changed | $554,900 | -0.9% | $182 / Sq Ft |
| 10/21/2022 10/21/22 | Price Changed | $559,800 | 0.0% | $184 / Sq Ft |
| 10/21/2022 10/21/22 | For Sale | $559,800 | +4.6% | $184 / Sq Ft |
| 10/21/2022 10/21/22 | Off Market | $535,000 | -- | -- |
| 10/03/2022 10/03/22 | For Sale | $569,900 | -- | $187 / Sq Ft |
We collect this data history from publicly available records. To have your information removed, we recommend requesting removal directly through your county’s website.
| Year | Tax Paid | Tax Assessment Tax Assessment Total Assessment is a certain percentage of the fair market value that is determined by local assessors to be the total taxable value of land and additions on the property. | Land | Improvement |
|---|---|---|---|---|
| 2025 | $11,385 | $178,528 | $50,521 | $128,007 |
| 2024 | $11,385 | $153,527 | $46,550 | $106,977 |
| 2023 | $10,414 | $137,409 | $41,663 | $95,746 |
| 2022 | $9,218 | $126,505 | $45,192 | $81,313 |
| 2021 | $8,689 | $120,584 | $43,077 | $77,507 |
| 2020 | $8,628 | $118,336 | $42,274 | $76,062 |
| 2019 | $8,471 | $115,993 | $41,437 | $74,556 |
| 2018 | $8,324 | $113,844 | $40,676 | $73,168 |
| 2017 | $8,107 | $109,951 | $39,285 | $70,666 |
| 2016 | $8,531 | $106,089 | $37,905 | $68,184 |
| 2015 | -- | $95,244 | $37,496 | $57,748 |
| 2014 | -- | $93,704 | $37,496 | $56,208 |
| 2013 | -- | $100,085 | $37,871 | $62,214 |
JG
Seller's Agent in 2023
Joshua Gates
Acorn Realty, Inc.
(630) 849-4404
1 in this area
7 Total Sales
Seller Co-Listing Agent in 2023
Joseph Ambrose
Acorn Realty, Inc.
(630) 926-5644
1 in this area
11 Total Sales
Buyer's Agent in 2023
Sarah Leonard
Legacy Properties, A Sarah Leonard Company, LLC
(224) 239-3966
2 in this area
2,618 Total Sales
Source: Midwest Real Estate Data (MRED)
MLS Number: 11633366
APN: 09-16-376-020
Disclaimer: Certain information contained herein is derived from information provided by parties other than Homes.com. All information provided is deemed reliable, but is not guaranteed to be accurate and should be independently verified.
All data is obtained from various sources and may not have been verified by broker or MLS GRID. Supplied Open House Information is subject to change without notice. All information should be independently reviewed and verified for accuracy. Properties may or may not be listed by the office/agent presenting the information. Some IDX listings have been excluded from this website.
Listings courtesy of Midwest Real Estate Data (MRED) as distributed by MLS GRID.
Based on information submitted to the MLS GRID
Ask me questions while you tour the home.