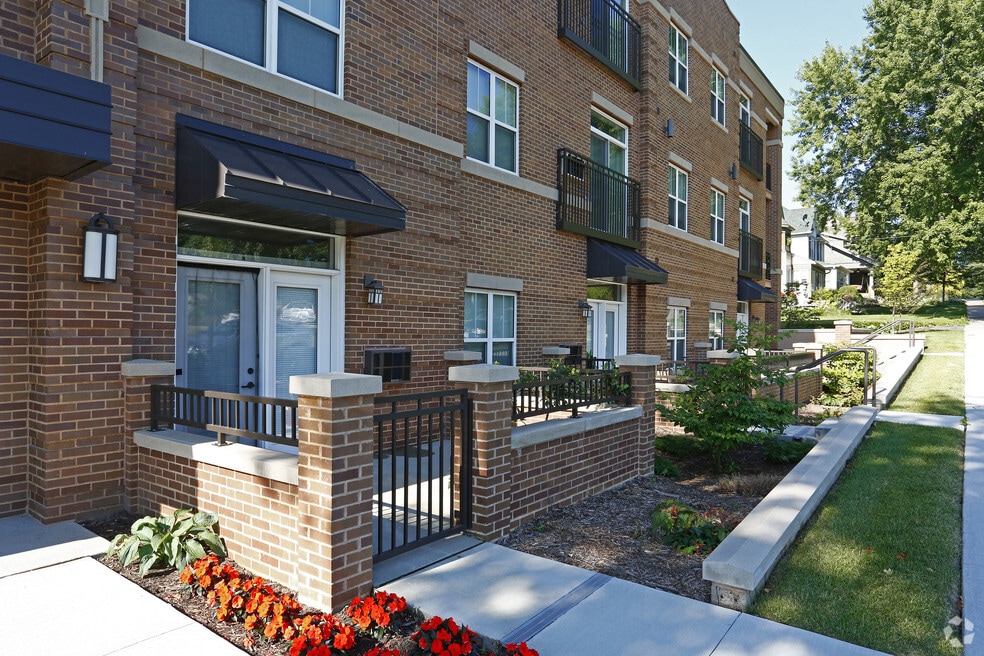


Highlights
- Den
- High Ceilings
- Walk-In Closets
- Controlled Access
- Gated
- Picnic Area
About 5th on 5th Apartments
Welcome to 5th on 5th:
5th on 5th offers a variety of floor plans including private entrance street level walkouts and penthouse suites with private terrace. Floor plans include Studio, 1 Bedroom, & 1 Bedroom + Den.
Utilities included in rent are heat, water, sewer, and refuse. Residents pay for electricity and a $40 mandatory internet access fee.
Management charges a $125, non-refundable, administrative fee that is related to our internal and administrative costs for the establishment of a resident file, and preparation of initial lease paperwork and related addendums. This administrative fee must be paid, in addition to the payment of first months rent, any pro-rated rent, or any deposit that might be required on the day of move-in

Pricing and Floor Plans
The total monthly price shown includes only the required fees. Additional fees may still apply to your rent.
1 Bedroom
1 Bedroom 1 Bath +Den
- 1 Bed
- 1 Bath
- 813 Sq Ft
Fees and Policies
The fees below are based on community-supplied data and may exclude additional fees and utilities.Property Fee Disclaimer: Based on community-supplied data and independent market research. Subject to change without notice. May exclude fees for mandatory or optional services and usage-based utilities.
Community Details
Property Information
- Built in 2014
- 39 units/3 stories
Lease Options
- 12 - 15 Month Leases
Utilities Included
- Water
- Heat
- Sewer
- Internet
Community Amenities
Property Services
- 24 Hour Access
- Controlled Access
- Laundry Facilities
- Property Manager on Site
- Package Service
- Recycling
Shared Community
- Elevator
Outdoor Features
- Courtyard
- Picnic Area
- Gated
- Grill
Additional Amenities
- 3 Blocks to Mayo Clinic Campus
- Air Conditioner
- BBQ/Picnic Area
- Bike Racks
- BRAND NEW Luxury Apartments
- Carpeting
- Ceiling Fan
- Free Wi-Fi
- Large Closets
- Only 3 blocks from Mayo Clinic Campus
- Patio/Balcony
- Rooftop Patio
- View
- Walk-in Closets
- Wheelchair Access
Apartment Features
Indoor Features
- Air Conditioning
- Cable Ready
- Washer/Dryer
- Heating
- Ceiling Fans
- High Speed Internet Access
- Sprinkler System
- Tub/Shower
- Wi-Fi
- Intercom
- Smoke Free
- Wheelchair Accessible (Rooms)
Kitchen Features & Appliances
- Dishwasher
- Microwave
- Kitchen
- Granite Countertops
- Refrigerator
- Range
Model Details
- Walk-In Closets
- Carpet
- Den
- Window Coverings
- High Ceilings
- Balcony
- Patio
Matterport 3D Tour
Map
- 510 6th St SW
- 410 6th Ave SW Unit M6
- 611 5th Ave SW
- 600 4th St SW Unit 102
- 600 4th St SW Unit 308
- 600 4th St SW Unit 408
- 600 4th St SW Unit 104
- 600 4th St SW Unit 605
- 600 4th St SW Unit 402
- 317 6th Ave SW Unit 206
- 207 5th Ave SW Unit 805
- 207 5th Ave SW Unit 901
- 207 5th Ave SW Unit 902
- 207 5th Ave SW Unit 1001
- 207 5th Ave SW Unit 808
- 812 6th Ave SW
- 722 7th St SW
- 811 6th St SW
- 806 4th St SW
- 821 8th Ave SW
- 410 6th Ave SW Unit M5
- 512 4th St SW
- 511 3rd Ave NW
- 718 5th St SW
- 225-229 6th Ave SW
- 207 5th Ave SW
- 625 3rd St SW
- 501 1st Ave SW
- 825 6th Ave SW
- 705 1st Ave SW
- 33 4th St SW
- 425 S Broadway
- 318 1st Ave SW
- 603 1st St SW
- 621 1st St SW
- 11 7th Ave SW
- 722 W Center St
- 220 Broadway Ave S
- 220 Broadway Ave S Unit 911
- 824 W Center St Unit A824-01
Ask me questions while you tour the home.