
Donna Pearson
Coldwell Banker Hearthside Realtors-Collegeville
(484) 759-8504
43 Total Sales
1 in Frazer
$640,000 Price
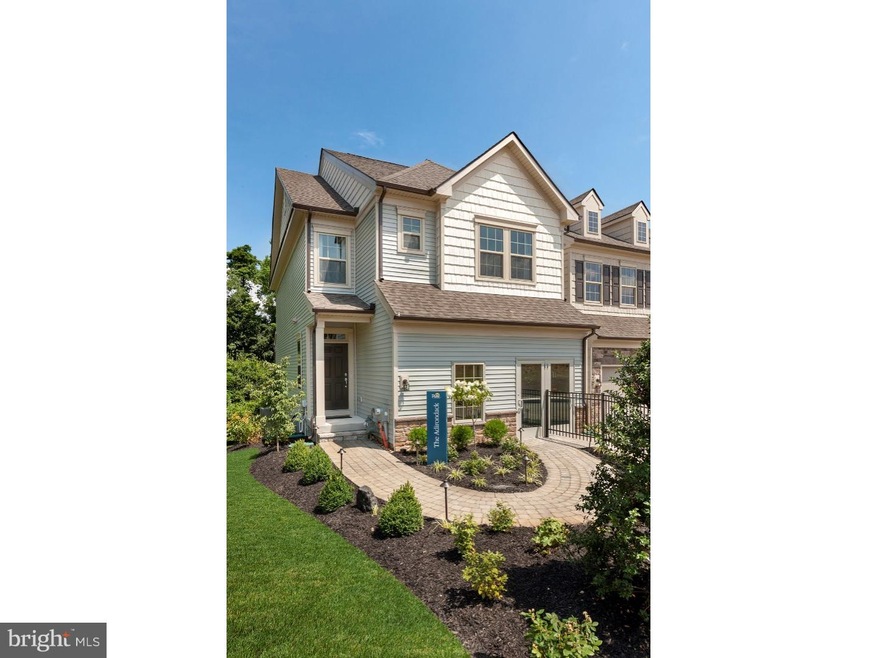
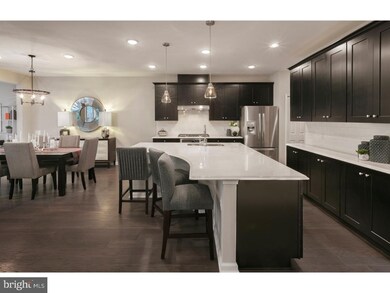
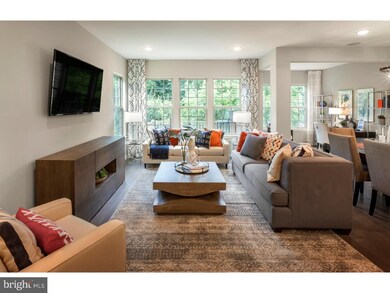
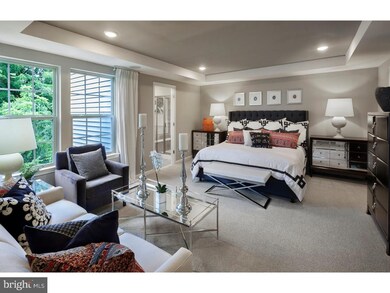
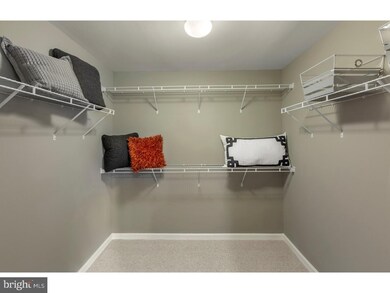
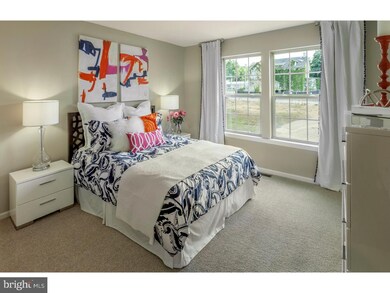
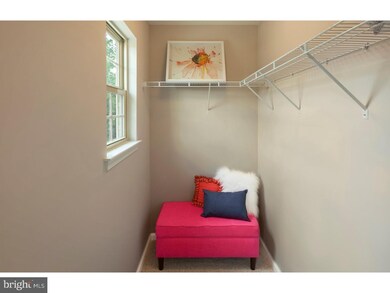
AVAILABLE FOR MOVE IN NOW. Stunning two-story home backing up to quiet and peaceful woods. 3 bedrooms, 2.5 baths, 2-car garage, unfinished basement with over 800 square feet of ADDITIONAL space to the 2066 square feet; Garage entry to your beautiful open main level with hardwood floors, stainless steel appliances, HUGE center island, included sunroom, and fireplace in gathering room offering peaceful views; Secluded deck off of the sunroom; Gorgeous oak stairs with pine risers and open railing to bedroom level; Double sink in upstairs guest bath with granite counter tops; Guest bedrooms desirable size; Bedroom level laundry; EXTREMELY spacious master bedroom with scenic views and LOTS of closet space; Master bath includes spacious walk-in shower with tile shower floor and walls. LAST ADIRONDACK FLOORPLAN FOR 2016 MOVE IN. Sales office open daily 10 am - 6pm. Pictures with furnishings are of model home, pictures without furnishings are of actual home.
Last Agent to Sell the Property
Angela Mauriello
Patrick.OBrien@Pulte.com Pulte Homes of PA Limited Partnership License #TREND:BMAURIAN Listed on: 08/13/2016
Last Buyer's Agent
(215) 643-3200 bluebell@remax440.com RE/MAX Central - Blue Bell License #RS272760
Donna Pearson
Coldwell Banker Hearthside Realtors-Collegeville
(484) 759-8504
43 Total Sales
1 in Frazer
$640,000 Price
Marie Gordon
Compass RE
(610) 492-6951
100 Total Sales
1 in Frazer
$460,000 Price
Keave Andrew Slomine
New Republic Realty
(484) 806-8811
99 Total Sales
2 in Frazer
$380K - $480K Price Range
Lauren Cronmiller
Keller Williams Real Estate
(833) 842-3403
114 Total Sales
1 in Frazer
$548,492 Price
Jim Becker
Engel & Völkers
(484) 922-9108
122 Total Sales
3 in Frazer
$865K - $1.6M Price Range
Debbie Particelli
Compass RE
(610) 510-6783
44 Total Sales
1 in Frazer
$625,000 Price
We collect this data history from publicly available records. To have your information removed, we recommend requesting removal directly through your county’s website.
| Date | Event | Price | List to Sale | Price per Sq Ft |
|---|---|---|---|---|
| 11/18/2016 11/18/16 | Sold | $424,990 | 0.0% | $206 / Sq Ft |
| 10/16/2016 10/16/16 | Pending | -- | -- | -- |
| 10/14/2016 10/14/16 | Price Changed | $424,990 | -8.6% | $206 / Sq Ft |
| 10/07/2016 10/07/16 | Price Changed | $464,840 | 0.0% | $225 / Sq Ft |
| 09/01/2016 09/01/16 | Price Changed | $465,011 | 0.0% | $225 / Sq Ft |
| 08/13/2016 08/13/16 | For Sale | $465,099 | -- | $225 / Sq Ft |
AM
Seller's Agent in 2016
Angela Mauriello
Pulte Homes of PA Limited Partnership
Buyer's Agent in 2016
John O'Hara
RE/MAX
(267) 481-1786
46 Total Sales
Source: Bright MLS
MLS Number: 1002468618
Disclaimer: Certain information contained herein is derived from information provided by parties other than Homes.com. All information provided is deemed reliable, but is not guaranteed to be accurate and should be independently verified.
The data relating to real estate for sale on this website appears in part through the BRIGHT Internet Data Exchange program, a voluntary cooperative exchange of property listing data between licensed real estate brokerage firms, and is provided by BRIGHT through a licensing agreement.
Listing information is from various brokers who participate in the Bright MLS IDX program and not all listings may be visible on the site.
The property information being provided on or through the website is for the personal, non-commercial use of consumers and such information may not be used for any purpose other than to identify prospective properties consumers may be interested in purchasing.
Some properties which appear for sale on the website may no longer be available because they are for instance, under contract, sold or are no longer being offered for sale.
Property information displayed is deemed reliable but is not guaranteed.
Copyright 2026 Bright MLS, Inc.
Ask me questions while you tour the home.