
Stephanie Rush
RE/MAX Legends
(959) 500-5485
226 Total Sales
1 in Cromwell
$357,000 Price
Estimated Value: $498,374
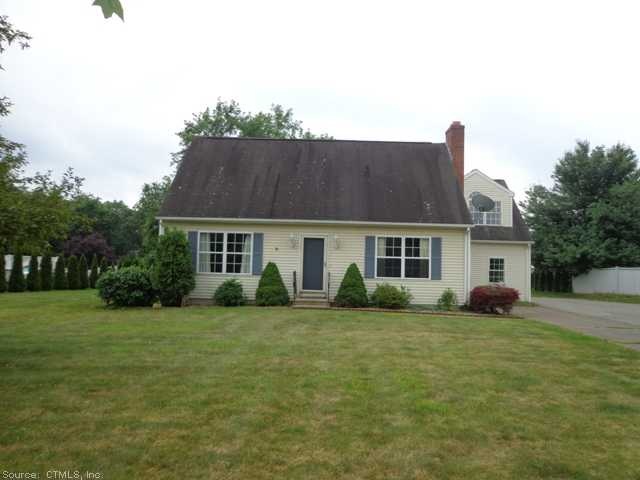
Open floor plan, newer kitchen, unfinished bonus room above garage. Lots of potential.
Lovely cape with open floor plan, update kitchen, unfinished bonus room over garage. 24 Hours notice required.
Last Agent to Sell the Property
Better Homes and Gardens Real Estate Executive Real Estate License #RES.0796522 Listed on: 07/10/2013
We collect this data history from publicly available records. To have your information removed, we recommend requesting removal directly through your county’s website.
Stephanie Rush
RE/MAX Legends
(959) 500-5485
226 Total Sales
1 in Cromwell
$357,000 Price
Melissa DiPiazza
RE/MAX One
(914) 483-3631
208 Total Sales
2 in Cromwell
$205K - $323K Price Range
Kelly Puorro
Puorro Realty Group
(959) 265-4615
103 Total Sales
4 in Cromwell
$120K - $615K Price Range
Divya Kataria
Berkshire Hathaway NE Prop.
(860) 979-5972
81 Total Sales
2 in Cromwell
$147,000 Price Range
Shawna Rohan
eXp Realty
(860) 846-3760
167 Total Sales
2 in Cromwell
$615K - $855K Price Range
Sarah McMillan
Our Home Realty Advisors
(475) 215-2454
75 Total Sales
2 in Cromwell
$445K - $461K Price Range
We collect this data history from publicly available records. To have your information removed, we recommend requesting removal directly through your county’s website.
| Date | Buyer | Sale Price | Title Company |
|---|---|---|---|
| $245,000 | -- | ||
| $148,500 | -- | ||
| $146,900 | -- |
We collect this data history from publicly available records. To have your information removed, we recommend requesting removal directly through your county’s website.
| Date | Status | Borrower | Loan Amount |
|---|---|---|---|
| Open | $196,000 | ||
| Closed | $196,000 | ||
| Previous Owner | $185,000 | ||
| Previous Owner | $144,231 | ||
| Previous Owner | $131,400 | ||
| Previous Owner | $5,000 |
We collect this data history from publicly available records. To have your information removed, we recommend requesting removal directly through your county’s website.
| Date | Event | Price | List to Sale | Price per Sq Ft |
|---|---|---|---|---|
| 01/17/2014 01/17/14 | Sold | $245,000 | -18.2% | $142 / Sq Ft |
| 12/11/2013 12/11/13 | Pending | -- | -- | -- |
| 07/10/2013 07/10/13 | For Sale | $299,500 | -- | $174 / Sq Ft |
We collect this data history from publicly available records. To have your information removed, we recommend requesting removal directly through your county’s website.
| Year | Tax Paid | Tax Assessment Tax Assessment Total Assessment is a certain percentage of the fair market value that is determined by local assessors to be the total taxable value of land and additions on the property. | Land | Improvement |
|---|---|---|---|---|
| 2025 | $7,692 | $249,830 | $96,110 | $153,720 |
| 2024 | $7,944 | $264,180 | $96,110 | $168,070 |
| 2023 | $7,770 | $264,180 | $96,110 | $168,070 |
| 2022 | $6,019 | $180,600 | $69,930 | $110,670 |
| 2021 | $6,019 | $180,600 | $69,930 | $110,670 |
| 2020 | $5,929 | $180,600 | $69,930 | $110,670 |
| 2019 | $5,929 | $180,600 | $69,930 | $110,670 |
| 2018 | $5,929 | $180,600 | $69,930 | $110,670 |
| 2017 | $6,181 | $182,160 | $73,310 | $108,850 |
| 2016 | $6,126 | $182,160 | $73,310 | $108,850 |
| 2015 | $5,716 | $182,160 | $73,310 | $108,850 |
| 2014 | $6,062 | $182,160 | $73,310 | $108,850 |
Seller's Agent in 2014
Lois Brookes
Executive Real Estate
(860) 918-1299
28 Total Sales
Buyer's Agent in 2014
Theresa Maselli
Berkshire Hathaway Home Services
(860) 944-1313
47 Total Sales
Source: SmartMLS
MLS Number: G656858
APN: CROM-000017-000009-000001-000003
Disclaimer: Certain information contained herein is derived from information provided by parties other than Homes.com. All information provided is deemed reliable, but is not guaranteed to be accurate and should be independently verified.
IDX information is provided exclusively for personal, non-commercial use, and may not be used for any purpose other than to identify prospective properties consumers may be interested in purchasing. Information is deemed reliable but not guaranteed.
Ask me questions while you tour the home.