
Dylan Tooch
New Space Real Estate, LLC
(888) 618-7559
140 Total Sales
1 in Plaistow
$240,000 Price



Estimated Value: $379,091
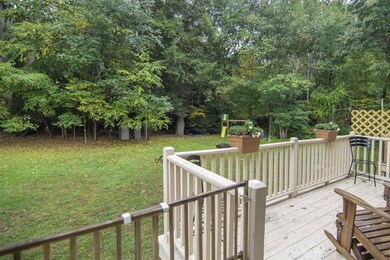
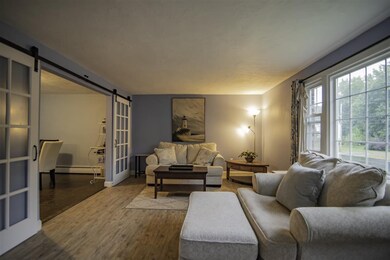
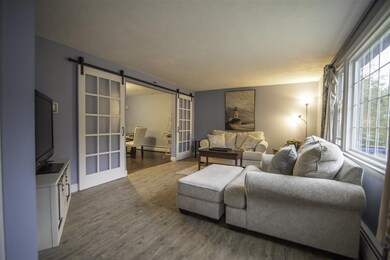
Open concept spacious 7 room townhouse with very low condo fees of only 150.00 per month. NEW ROOF, newer gas hot water heater, affordable natural gas, built in wall A/C, Newer carpet and laminate floors. All "popcorn" Ceilings are being removed and redone!! More photos to come. Farmhouse feel with large deck overlooking back yard. Large living room w wood plank laminate floors and double sliding barn doors going into the dining room. Dining room with tile floors plenty of light with the new bump out picture window. Spacious updated kitchen w tile floors, ample cabinets, raised peninsula bar for stools, SS Appliances including gas stove, back door to rear deck and yard. 1st floor has a walk-in closet that could be converted to half bath if desired. Second floor with 3 large carpeted rooms and full bath w tile. Master fits a king with plenty of extra space for dressers. The other 2 rooms are open to make a huge 2nd bedroom but can have the opening built to be 2 individual rooms. Walk-up access to the attic for extra storage. Basement with finished work-out room or den w carpet, storage and laundry area. Small townhouse building of only 4 units and their own association to make joint decisions. Feel like a home owner without all the burden. Guess what else? Its Dog friendly! Showings begin Sunday Oct 4 OPEN HOUSE 1-3(not FHA approved)
Last Agent to Sell the Property
Realty One Group Reliant License #053584 Listed on: 09/26/2020
We collect this data history from publicly available records. To have your information removed, we recommend requesting removal directly through your county’s website.
Dylan Tooch
New Space Real Estate, LLC
(888) 618-7559
140 Total Sales
1 in Plaistow
$240,000 Price
Jose Frias
Realty ONE Group Nest
(351) 215-0157
130 Total Sales
2 in Plaistow
$230K - $590K Price Range
Justin Haley
Compass New England, LLC
(279) 205-3046
56 Total Sales
1 in Plaistow
$600,000 Price
Karen Lumnah
The Merrill Bartlett Group
(351) 529-8991
86 Total Sales
1 in Plaistow
$725,000 Price
Alison Scott
603 Birch Realty, LLC
(667) 225-3630
66 Total Sales
1 in Plaistow
$665,000 Price
Amanda Patterson
Samonas Realty, LLC
(207) 715-3973
43 Total Sales
3 in Plaistow
$406K - $499K Price Range
We collect this data history from publicly available records. To have your information removed, we recommend requesting removal directly through your county’s website.
| Date | Buyer | Sale Price | Title Company |
|---|---|---|---|
| $245,000 | None Available | ||
| Provencher Carol | $67,500 | -- |
We collect this data history from publicly available records. To have your information removed, we recommend requesting removal directly through your county’s website.
| Date | Status | Borrower | Loan Amount |
|---|---|---|---|
| Open | -- | $232,750 | |
| Previous Owner | Provencher Carol A | $136,800 |
We collect this data history from publicly available records. To have your information removed, we recommend requesting removal directly through your county’s website.
| Date | Event | Price | List to Sale | Price per Sq Ft |
|---|---|---|---|---|
| 11/13/2020 11/13/20 | Sold | $245,000 | -1.6% | $217 / Sq Ft |
| 10/05/2020 10/05/20 | Pending | -- | -- | -- |
| 09/26/2020 09/26/20 | For Sale | $249,000 | -- | $221 / Sq Ft |
We collect this data history from publicly available records. To have your information removed, we recommend requesting removal directly through your county’s website.
| Year | Tax Paid | Tax Assessment Tax Assessment Total Assessment is a certain percentage of the fair market value that is determined by local assessors to be the total taxable value of land and additions on the property. | Land | Improvement |
|---|---|---|---|---|
| 2025 | $3,103 | $214,900 | $0 | $214,900 |
| 2024 | $4,453 | $214,900 | $0 | $214,900 |
| 2023 | $4,801 | $214,900 | $0 | $214,900 |
| 2022 | $4,085 | $214,900 | $0 | $214,900 |
| 2021 | $4,075 | $214,900 | $0 | $214,900 |
| 2020 | $4,107 | $189,700 | $70,000 | $119,700 |
| 2019 | $4,043 | $189,700 | $70,000 | $119,700 |
| 2018 | $4,111 | $167,200 | $75,000 | $92,200 |
| 2017 | $4,006 | $167,200 | $75,000 | $92,200 |
| 2016 | $3,762 | $167,200 | $75,000 | $92,200 |
| 2015 | $2,798 | $115,800 | $35,000 | $80,800 |
| 2014 | $2,666 | $106,100 | $35,000 | $71,100 |
| 2011 | $2,622 | $106,100 | $35,000 | $71,100 |
Seller's Agent in 2020
Amie Ceder-Bracey
Realty One Group Reliant
(603) 490-4743
72 Total Sales
FP
Buyer's Agent in 2020
Francesco Prinzivalli
Century 21 North East
(603) 893-8230
Source: PrimeMLS
MLS Number: 4830986
APN: PLSW-000030-000094-000002
Disclaimer: Certain information contained herein is derived from information provided by parties other than Homes.com. All information provided is deemed reliable, but is not guaranteed to be accurate and should be independently verified.
Copyright 2026 PrimeMLS, Inc. All rights reserved. This information is deemed reliable, but not guaranteed. The data relating to real estate displayed on this display comes in part from the IDX Program of PrimeMLS. The information being provided is for consumers’ personal, non-commercial use and may not be used for any purpose other than to identify prospective properties consumers may be interested in purchasing.
Ask me questions while you tour the home.