
Seller's Agent in 2025
Terri Grimes
Berkshire Hathaway HomeServices Commonwealth Real Estate
(508) 380-1312
2 in this area
28 Total Sales


Estimated Value: $411,533
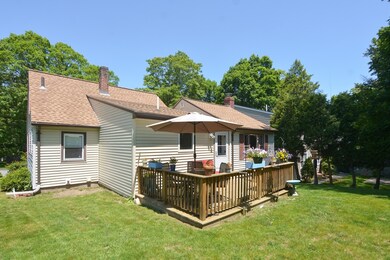
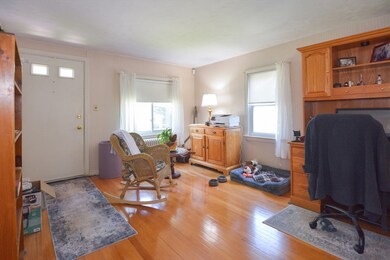
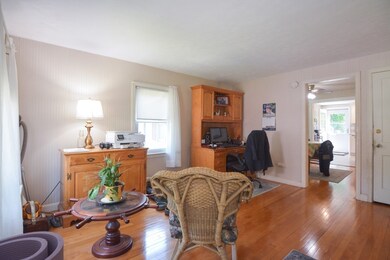
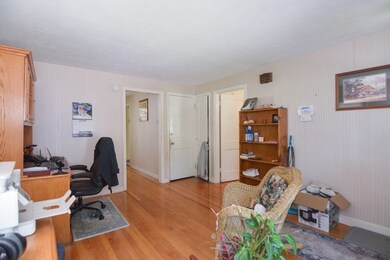
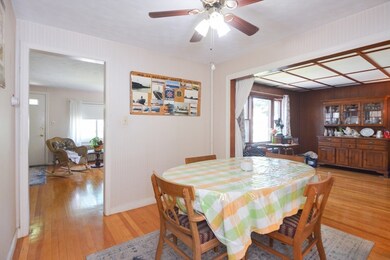
Welcome to 6 Ayrshire Rd, a charming cape in a desirable neighborhood just off Lake Ave and minutes from UMass Med. This warm and inviting home offers hardwoods throughout the main lvg areas, a sunlit lvg room, and an open dining area. The heart of the home is a large kitchen addition with center island, SS appliances, and ample cabinet space. A bonus rm off the dining area—the former kitchen—offers great potential for a bath/lndry expansion or pantry. A spacious front-to-back family rm with fpl is ideal for relaxing, and the primary bdrm on the 1st floor offers one-level living convenience. Upstairs you'll find 2 additional bdrms. Enjoy the outdoors in your quiet backyard with deck, perfect for gardening or entertaining. Includes 1-car garage and off-street pkg. Close to shopping, dining, and major routes. Whether you're a first-time buyer, downsizer, or looking for a home with flexible space and prime location, 6 Ayrshire Rd is a must-see. Don’t miss your chance to own this gem!
Last Agent to Sell the Property
Berkshire Hathaway HomeServices Commonwealth Real Estate Listed on: 06/12/2025
We collect this data history from publicly available records. To have your information removed, we recommend requesting removal directly through your county’s website.
| Date | Event | Price | List to Sale | Price per Sq Ft | Prior Sale |
|---|---|---|---|---|---|
| 07/28/2025 07/28/25 | Sold | $405,000 | +1.3% | $298 / Sq Ft | |
| 06/20/2025 06/20/25 | Pending | -- | -- | -- | |
| 06/12/2025 06/12/25 | For Sale | $400,000 | +137.4% | $294 / Sq Ft | |
| 11/30/2016 11/30/16 | Sold | $168,500 | -0.8% | $141 / Sq Ft | View Prior Sale |
| 10/01/2016 10/01/16 | Pending | -- | -- | -- | |
| 09/24/2016 09/24/16 | Price Changed | $169,900 | -5.6% | $142 / Sq Ft | |
| 07/28/2016 07/28/16 | For Sale | $179,900 | 0.0% | $150 / Sq Ft | |
| 07/20/2016 07/20/16 | Pending | -- | -- | -- | |
| 07/08/2016 07/08/16 | For Sale | $179,900 | -- | $150 / Sq Ft |
Seller's Agent in 2025
Terri Grimes
Berkshire Hathaway HomeServices Commonwealth Real Estate
(508) 380-1312
2 in this area
28 Total Sales
M
Buyer's Agent in 2025
Maria Koral
Berkshire Hathaway HomeServices Commonwealth Real Estate
(978) 973-6043
1 in this area
40 Total Sales
Seller's Agent in 2016
Lisa Shaw
RE/MAX
(508) 826-7661
1 in this area
82 Total Sales
Source: MLS Property Information Network (MLS PIN)
MLS Number: 73389948
APN: WORC-000017-000031C-000052
Disclaimer: Certain information contained herein is derived from information provided by parties other than Homes.com. All information provided is deemed reliable, but is not guaranteed to be accurate and should be independently verified.
The property listing data and information, or the Images, set forth herein were provided to MLS Property Information Network, Inc. from third party sources, including sellers, lessors and public records, and were compiled by MLS Property Information Network, Inc. The property listing data and information, and the Images, are for the personal, non-commercial use of consumers having a good faith interest in purchasing or leasing listed properties of the type displayed to them and may not be used for any purpose other than to identify prospective properties which such consumers may have a good faith interest in purchasing or leasing. MLS Property Information Network, Inc. and its subscribers disclaim any and all representations and warranties as to the accuracy of the property listing data and information, or as to the accuracy of any of the Images, set forth herein.
Ask me questions while you tour the home.