
Damon Peary
Responds Quickly
Premier Sotheby’s International Realty
(828) 809-2976
47 Total Sales
1 in Royal Pines
$404,000 Price


Estimated Value: $205,668
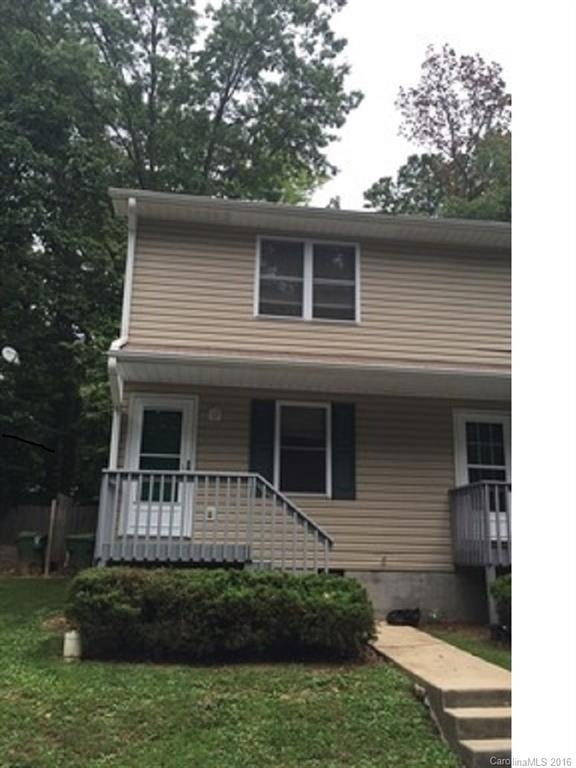
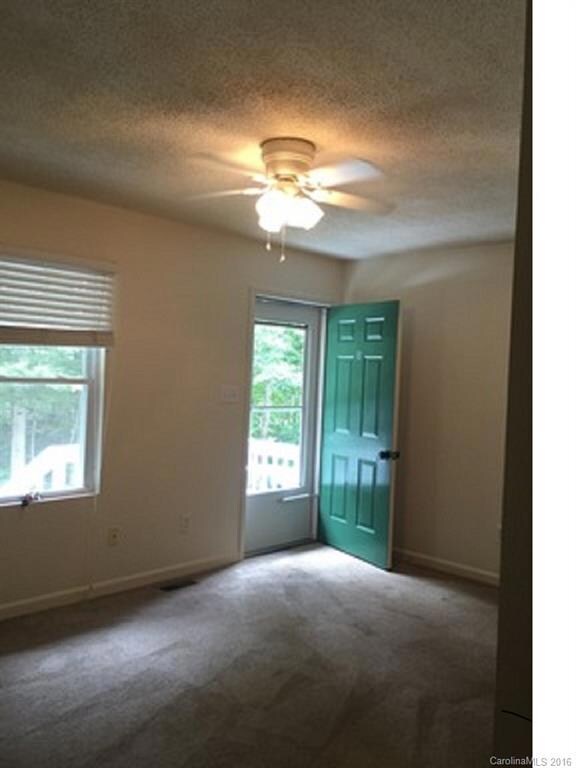
Maintenance free living in a convenient location! This quite and affordable unit features a large eat in kitchen, 2 parking spaces, storage area underneath, private back deck, 2 bedrooms and 1 and 1/2 baths, natural gas heat, central air, washer and dryer hook-ups, and dishwasher. Great rental history and income!
Last Agent to Sell the Property
Property Mgmt Of Asheville Brokerage Email: bly.pma@gmail.com License #275207 Listed on: 06/20/2016
Last Buyer's Agent
Non Member
Canopy Administration
We collect this data history from publicly available records. To have your information removed, we recommend requesting removal directly through your county’s website.
Damon Peary
Premier Sotheby’s International Realty
(828) 809-2976
47 Total Sales
1 in Royal Pines
$404,000 Price
Jason Brodsky
EXP Realty LLC
(828) 672-3457
141 Total Sales
4 in Royal Pines
$200K - $480K Price Range
Tina Garrett
Asheville Realty Group
(828) 376-8897
28 Total Sales
1 in Royal Pines
$337,679 Price
Lisa Hagan
Moving Mountains Property Group LLC
(828) 330-9078
127 Total Sales
4 in Royal Pines
$195K - $605K Price Range
Rosie Johnson
GreyBeard Realty
(828) 672-3768
116 Total Sales
2 in Royal Pines
$212K - $230K Price Range
Tarry Crockett
Home And Land For Sale
(828) 672-3056
52 Total Sales
3 in Royal Pines
$265K - $376K Price Range
We collect this data history from publicly available records. To have your information removed, we recommend requesting removal directly through your county’s website.
| Date | Buyer | Sale Price | Title Company |
|---|---|---|---|
| -- | None Available | ||
| $85,000 | None Available | ||
| $60,000 | None Available | ||
| $70,000 | None Available |
We collect this data history from publicly available records. To have your information removed, we recommend requesting removal directly through your county’s website.
| Date | Status | Borrower | Loan Amount |
|---|---|---|---|
| Previous Owner | $8,000 |
We collect this data history from publicly available records. To have your information removed, we recommend requesting removal directly through your county’s website.
| Date | Event | Price | List to Sale | Price per Sq Ft |
|---|---|---|---|---|
| 08/01/2016 08/01/16 | Sold | $85,000 | -2.3% | $86 / Sq Ft |
| 07/13/2016 07/13/16 | Pending | -- | -- | -- |
| 06/20/2016 06/20/16 | For Sale | $87,000 | -- | $88 / Sq Ft |
We collect this data history from publicly available records. To have your information removed, we recommend requesting removal directly through your county’s website.
| Year | Tax Paid | Tax Assessment Tax Assessment Total Assessment is a certain percentage of the fair market value that is determined by local assessors to be the total taxable value of land and additions on the property. | Land | Improvement |
|---|---|---|---|---|
| 2025 | $1,182 | $127,500 | $127,500 | |
| 2024 | $1,182 | $127,500 | $127,500 | |
| 2023 | $1,182 | $127,500 | $0 | $127,500 |
| 2022 | $1,136 | $127,500 | $0 | $0 |
| 2021 | $1,136 | $127,500 | $0 | $0 |
| 2020 | $816 | $85,200 | $0 | $0 |
| 2019 | $816 | $85,200 | $0 | $0 |
| 2018 | $816 | $85,200 | $0 | $0 |
| 2017 | $0 | $63,400 | $0 | $0 |
| 2016 | $684 | $0 | $0 | $0 |
| 2015 | $684 | $63,400 | $0 | $0 |
| 2014 | $675 | $63,400 | $0 | $0 |
B
Seller's Agent in 2016
Bly Lloyd
Property Mgmt Of Asheville
(828) 253-2537
15 Total Sales
N
Buyer's Agent in 2016
Non Member
NC_CanopyMLS
Source: Canopy MLS
MLS Number: 3187535
APN: 9654-28-6007-C000D
Disclaimer: Certain information contained herein is derived from information provided by parties other than Homes.com. All information provided is deemed reliable, but is not guaranteed to be accurate and should be independently verified.
All data is obtained from various sources and may not have been verified by broker or MLS GRID. Supplied Open House Information is subject to change without notice. All information should be independently reviewed and verified for accuracy. Properties may or may not be listed by the office/agent presenting the information. Some IDX listings have been excluded from this website.
Based on information submitted to the MLS GRID
Listings courtesy of Canopy MLS as distributed by MLS GRID
Ask me questions while you tour the home.