
Athena Cermak
Responds Quickly
Keller Williams Professionals
(828) 672-3601
138 Total Sales
6 in Woodfin
$332K - $471K Price Range
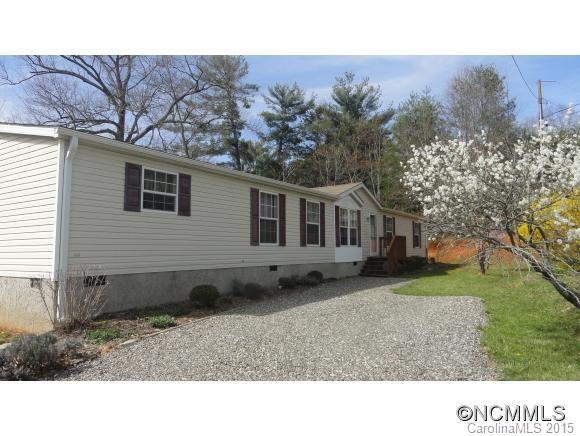
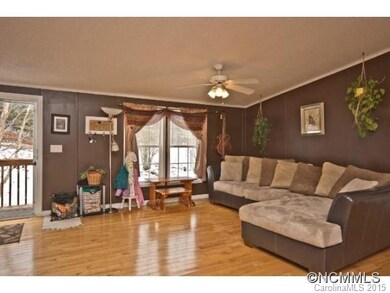
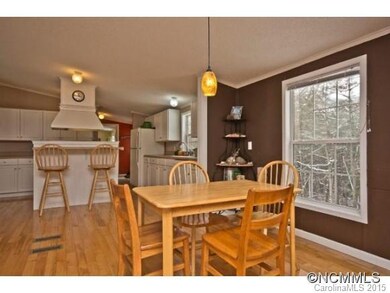
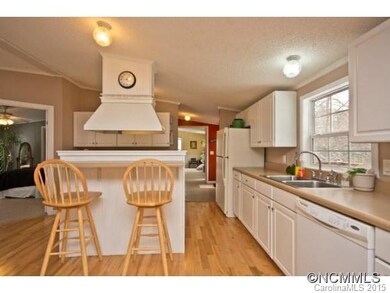
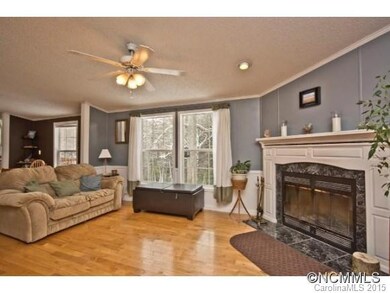
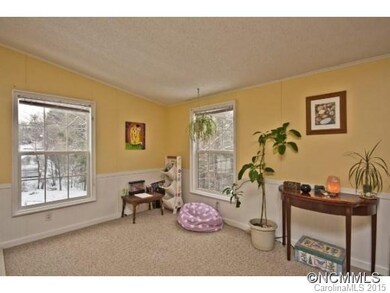
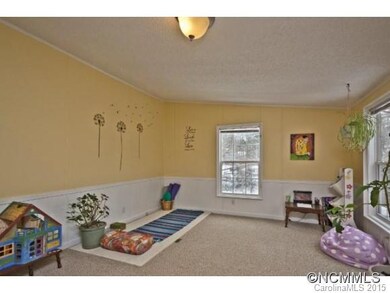
The best of both worlds, country feel yet only 15 minutes to Downtown Asheville. Spacious 2,000+ sq ft with 3 bedroom/ 2 bath, office & rec room. Open floor plan with living/kitchen/dining/family room, wood burning fireplace, hardwood floors. Master suite with 2 vanities, shower, and soaking tube. Large lot bordered by creek with working vegetable garden, perennial herbs & flowers, fire pit, and so much more. Shared well $8 a month.
Last Agent to Sell the Property
Moving Mountains Property Group LLC License #246271 Listed on: 02/26/2015
Athena Cermak
Keller Williams Professionals
(828) 672-3601
138 Total Sales
6 in Woodfin
$332K - $471K Price Range
Alicia Bean Macdonald
Ivester Jackson Blackstream
(828) 618-4039
24 Total Sales
2 in Woodfin
$456K - $660K Price Range
Julie May
Keller Williams Professionals
(828) 519-5903
87 Total Sales
2 in Woodfin
$183K - $319K Price Range
Sunday Grant
GreyBeard Realty
(828) 548-1708
148 Total Sales
1 in Woodfin
$567,000 Price
LeNoir Medlock
Preferred Properties
(828) 585-5639
113 Total Sales
2 in Woodfin
$286K - $620K Price Range
Clarissa Marshall
EXP Realty LLC
(828) 672-2697
428 Total Sales
7 in Woodfin
$75K - $1.4M Price Range
We collect this data history from publicly available records. To have your information removed, we recommend requesting removal directly through your county’s website.
| Date | Buyer | Sale Price | Title Company |
|---|---|---|---|
| -- | None Available | ||
| Thomas Sean R | $140,000 | -- | |
| Mazurek John A | $132,000 | None Available | |
| Mountain Valley Investments Llc | $72,000 | None Available | |
| Lasalle Bank Na | $85,000 | None Available |
We collect this data history from publicly available records. To have your information removed, we recommend requesting removal directly through your county’s website.
| Date | Status | Borrower | Loan Amount |
|---|---|---|---|
| Open | $98,700 | ||
| Closed | Thomas Sean R | $105,000 | |
| Previous Owner | Mazurek John A | $128,040 | |
| Previous Owner | El Sheikh Joann | $112,950 | |
| Previous Owner | Elsheikh Jo Ann | $91,200 | |
| Previous Owner | Brown Jo Ann | $15,000 |
We collect this data history from publicly available records. To have your information removed, we recommend requesting removal directly through your county’s website.
| Date | Event | Price | List to Sale | Price per Sq Ft |
|---|---|---|---|---|
| 06/04/2015 06/04/15 | Sold | $140,000 | -6.7% | $68 / Sq Ft |
| 04/30/2015 04/30/15 | Pending | -- | -- | -- |
| 02/26/2015 02/26/15 | For Sale | $149,995 | -- | $73 / Sq Ft |
We collect this data history from publicly available records. To have your information removed, we recommend requesting removal directly through your county’s website.
| Year | Tax Paid | Tax Assessment Tax Assessment Total Assessment is a certain percentage of the fair market value that is determined by local assessors to be the total taxable value of land and additions on the property. | Land | Improvement |
|---|---|---|---|---|
| 2025 | $746 | $84,300 | $33,600 | $50,700 |
| 2024 | $746 | $119,600 | $33,600 | $86,000 |
| 2023 | $746 | $119,600 | $33,600 | $86,000 |
| 2022 | $710 | $119,600 | $0 | $0 |
| 2021 | $710 | $119,600 | $0 | $0 |
| 2020 | $714 | $113,500 | $0 | $0 |
| 2019 | $714 | $113,500 | $0 | $0 |
| 2018 | $714 | $113,500 | $0 | $0 |
| 2017 | $725 | $95,700 | $0 | $0 |
| 2016 | $674 | $95,700 | $0 | $0 |
| 2015 | $674 | $95,700 | $0 | $0 |
| 2014 | $674 | $95,700 | $0 | $0 |
Seller's Agent in 2015
Bonnie Gilbert
Moving Mountains Property Group LLC
(828) 301-8267
58 Total Sales
Buyer's Agent in 2015
Tarry Crockett
Home And Land For Sale
(828) 231-6966
52 Total Sales
Source: Canopy MLS
MLS Number: CARNCM578174
Disclaimer: Certain information contained herein is derived from information provided by parties other than Homes.com. All information provided is deemed reliable, but is not guaranteed to be accurate and should be independently verified.
All data is obtained from various sources and may not have been verified by broker or MLS GRID. Supplied Open House Information is subject to change without notice. All information should be independently reviewed and verified for accuracy. Properties may or may not be listed by the office/agent presenting the information. Some IDX listings have been excluded from this website.
Based on information submitted to the MLS GRID
Listings courtesy of Canopy MLS as distributed by MLS GRID
Ask me questions while you tour the home.