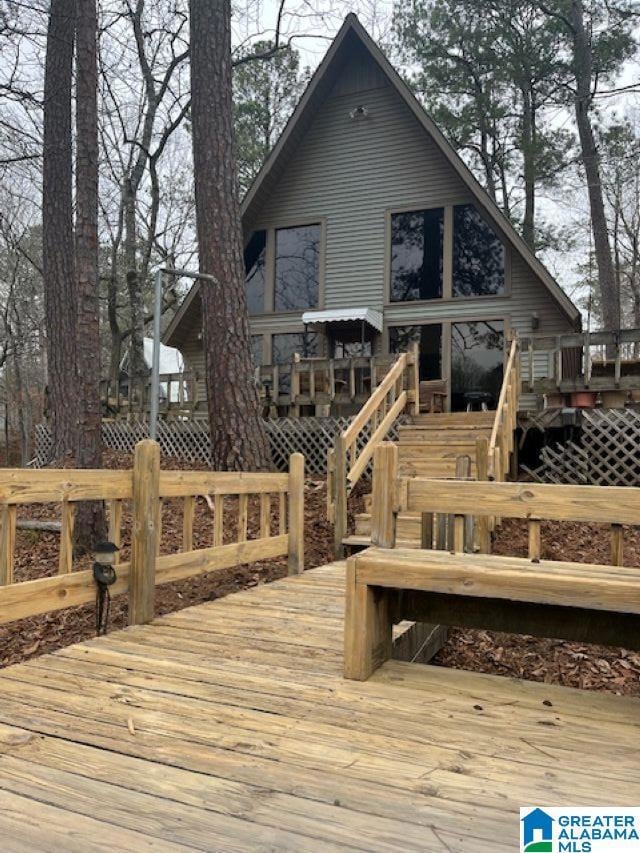
NOT LISTED FOR SALE

Estimated Value: $319,792

2 Beds
2 Baths
1,042 Sq Ft
$307/Sq Ft Est. Value

Sale Details

Date Sold: April 29, 2025

Last sale price $335,000 $321 Per Sq Ft

Est. 5% decrease in value since last sale

Current estimated payment $1,845 / mo

8 Days on Market

Highlights

  • Boathouse
  • Private Dock
  • Deck
  • 210 Feet of Waterfront
  • Lake View
  • Cathedral Ceiling

About This Home

As of April 2025

Fantastic Waterfront Chalet! Home is being sold AS-IS - Has great bones, just needs some updating! This would be an excellent weekender or could be full time home, would be a wonderful Airbnb! Nice sloped waterfront lot on deep water and view of woods across the water. There are two boathouses and parking for a Sea Doo. Wraparound porch/deck and a storage building. Some furnishings may stay. Loft is large enough for another bed with great water views. Vaulted tongue & grove ceiling in Living/Dining room. Vinyl Siding exterior and Metal roof.

Last Agent to Sell the Property

Melanie Bristow

Lowe and Associates Realty Inc Listed on: 04/01/2025

Last Buyer's Agent

Kim SCHERER

Keller Williams Metro South

Keller Williams Metro South

Home Details

Home Type

  • Single Family

Year Built

  • Built in 1985

Lot Details

  • 37,462 Sq Ft Lot
  • 210 Feet of Waterfront
  • Interior Lot
  • Few Trees

Parking

  • Driveway

Home Design

  • Siding

Interior Spaces

  • 1.5-Story Property
  • Cathedral Ceiling
  • Window Treatments
  • Combination Dining and Living Room
  • Loft
  • Lake Views
  • Crawl Space
  • Pull Down Stairs to Attic

Kitchen

  • Stove
  • Dishwasher
  • Laminate Countertops

Flooring

  • Carpet
  • Vinyl

Bedrooms and Bathrooms

  • 2 Bedrooms
  • Split Bedroom Floorplan
  • Walk-In Closet
  • 2 Full Bathrooms
  • Bathtub and Shower Combination in Primary Bathroom
  • Linen Closet In Bathroom

Laundry

  • Laundry Room
  • Laundry on main level
  • Washer and Electric Dryer Hookup

Outdoor Features

  • Boathouse
  • Private Dock
  • Deck

Schools

  • Shelby Elementary School
  • Columbiana Middle School
  • Shelby County High School

Utilities

  • Central Heating and Cooling System
  • Electric Water Heater
  • Septic Tank

Community Details

  • $24 Other Monthly Fees

Listing and Financial Details

Home Details

Home Type

Single Family

Year Built

Built in 1985

Lot Details

0.86 Acres

Listing Details

  • Class: RESIDENTIAL
  • Property Access: Paved Road, Public Road
  • Down Payment Assistance: Yes
  • Down Payment Assistance URL: https://www.workforce-resource.com/dpr/listing/GALMLS/21414337?w=PubMLS
  • Living Area: 1042
  • Legal Description: COM NW COR SEC E1311.27 TO POB SE160.32 SE70.33 SW69.6 SE102.2 E81.89 CONT ELY ALG LAKE 103.18 NE25.22 NW365.22 W42 TO POB
  • Number Levels: 1.5-Story
  • Property Type: Single Family
  • Year Built Description: Existing
  • Year Built: 1985
  • Special Features: None
  • Property Sub Type: Detached
  • Year Built: 1985

Interior Features

  • Floors: Carpet, Vinyl
  • Windows Treatments: All
  • Bedroom/Bathroom Features: Linen Closet, Split Bedrooms, Tub/Shower Combo, Walk-In Closets
  • Bedrooms: 2
  • Full Bathrooms: 2
  • Total Bathrooms: 2
  • Concatenated Rooms: |Living/Din1|Kitchen1|Bedroom1|FullBath1|Bedroom2|FullBath2|Loft2|
  • Room 1: Living/Dining, On Level: 1
  • Room 2: Kitchen, On Level: 1
  • Room 3: Bedroom, On Level: 1
  • Room 4: Full Bath, On Level: 1
  • Room 5: Bedroom, On Level: 2
  • Room 6: Full Bath, On Level: 2
  • Room 7: Loft, On Level: 2
  • Rooms Level 1: Bedroom (LVL 1), Full Bath (LVL 1), Kitchen (LVL 1), Living/Dining (LVL 1)
  • Rooms Level 2 Plus: Bedroom (LVL 2+), Full Bath (LVL 2+), Loft (LVL 2+)
  • Kitchen Countertops: Laminate
  • Kitchen Equipment: Dishwasher Built-In, Stove-Electric
  • Kitchen Features: Eating Area
  • Laundry: Yes
  • Laundry Dryer Hookup: Dryer-Electric
  • Laundry Features: Washer Hookup
  • Laundry Location: Laundry (MLVL)
  • Laundry Space: Closet
  • Attic: Yes
  • Attic Type: Pull-Down
  • Main Level Sq Ft: 825
  • Upper Level Sq Ft: 217

Exterior Features

  • Waterfront Name: LAY LAKE
  • Construction: Siding-Other
  • Decks: Yes
  • Decks Type: Open (DECK)
  • Exterior Features: Boat House Private, Dock Private
  • Foundation: Crawl Space
  • Waterfront: Yes
  • Waterfront Frontage: 210
  • Water Heater: Electric (WTRHTR)

Garage/Parking

  • Parking Features: Driveway Parking

Utilities

  • Heating: Central (HEAT), Electric (HEAT)
  • Cooling: Central (COOL)
  • Sewer/Septic System: Septic
  • Water: Public Water
  • HVAC Area: 1042
  • Internet Service Availability: Unknown

Fee Information

  • Garbage Fee: Yes
  • Garbage Fee Amount: 72
  • Garbage Fee Per: Quarterly

Lot Info

  • Assessor Parcel Number: 33-7-25-0-001-002.023
  • Lot Description: Interior Lot, Some Trees
  • Lot View: Yes
  • Lot View Type: Lake/Water View
  • Number Acres: 0.86

Tax Info

  • Tax District: COUNTY

MLS Schools

  • Elementary School: SHELBY
  • High School: SHELBY COUNTY
  • Jr Middle School: COLUMBIANA

Ownership History

We collect this data history from publicly available records. To have your information removed, we recommend requesting removal directly through your county’s website.

Date Name Owned For Owner Type

Purchase Details

Listed on
Apr 1, 2025
Closed on
Apr 29, 2025
Sold by
Bought by
Seller's Agent
Melanie Bristow
Lowe and Associates Realty Inc
Buyer's Agent
Kim SCHERER
Keller Williams Metro South
List Price
$335,000
Sold Price
$335,000
Views
21
Current Estimated Value
$319,792

Home Financials for this Owner

Home Financials are based on the most recent Mortgage that was taken out on this home.
Estimated Appreciation
-$15,208
Avg. Annual Appreciation
-3.68%
Original Mortgage
$318,250
Outstanding Balance
$314,209
Interest Rate
6.67%
Mortgage Type
New Conventional
Estimated Equity
$5,583
Source: Public Records
Create a Home Valuation Report for This Property
The Home Valuation Report is an in-depth analysis detailing your home's value as well as a comparison with similar homes in the area

Home Values in the Area

Source: Public Records

Average Home Value in this Area


Source: Public Records

Purchase History

We collect this data history from publicly available records. To have your information removed, we recommend requesting removal directly through your county’s website.

Date Buyer Sale Price Title Company
$335,000 None Listed On Document
Source: Public Records

Mortgage History

We collect this data history from publicly available records. To have your information removed, we recommend requesting removal directly through your county’s website.

Date Status Borrower Loan Amount
Open $318,250
Source: Public Records

Property History

We collect this data history from publicly available records. To have your information removed, we recommend requesting removal directly through your county’s website.

Date Event Price List to Sale Price per Sq Ft
04/29/2025 04/29/25 Sold $335,000 0.0% $321 / Sq Ft
04/01/2025 04/01/25 For Sale $335,000 -- $321 / Sq Ft
Source: Greater Alabama MLS

Tax History

We collect this data history from publicly available records. To have your information removed, we recommend requesting removal directly through your county’s website.

Year Tax Paid Tax Assessment Tax Assessment Total Assessment is a certain percentage of the fair market value that is determined by local assessors to be the total taxable value of land and additions on the property. Land Improvement
2025 $1,228 $27,900 $0 $0
2024 $1,217 $27,660 $0 $0
2023 -- $26,800 $0 $0
2022 $0 $25,980 $0 $0
2021 $0 $21,880 $0 $0
2020 $0 $18,360 $0 $0
2019 $0 $15,920 $0 $0
2017 $0 $15,980 $0 $0
2015 -- $15,820 $0 $0
2014 -- $15,680 $0 $0
Source: Public Records

Agents Affiliated with this Home

  • Section Image
  • Section Image
See All Agents

Map

Source: Greater Alabama MLS

MLS Number: 21414337

Greater Alabama MLS

APN: 33-7-25-0-001-002-023

Your Personal Tour Guide

Ask me questions while you tour the home.