NOT LISTED FOR SALE

6 Bear Chase Rd Unit 5 Thornton, NH 03285

Thornton Area

Estimated Value: $336,364

2 Beds
2 Baths
1,119 Sq Ft
1994 Built

Sale Details

Date Sold: April 21, 2023

Last sale price $300,000 $268 Per Sq Ft

Est. 12% increase in value since last sale

Current estimated payment $2,615 / mo

5 Days on Market

Highlights

  • Community Beach Access
  • Fitness Center
  • Clubhouse
  • Water Access
  • Mountain View
  • Deck

About This Home

As of April 2023

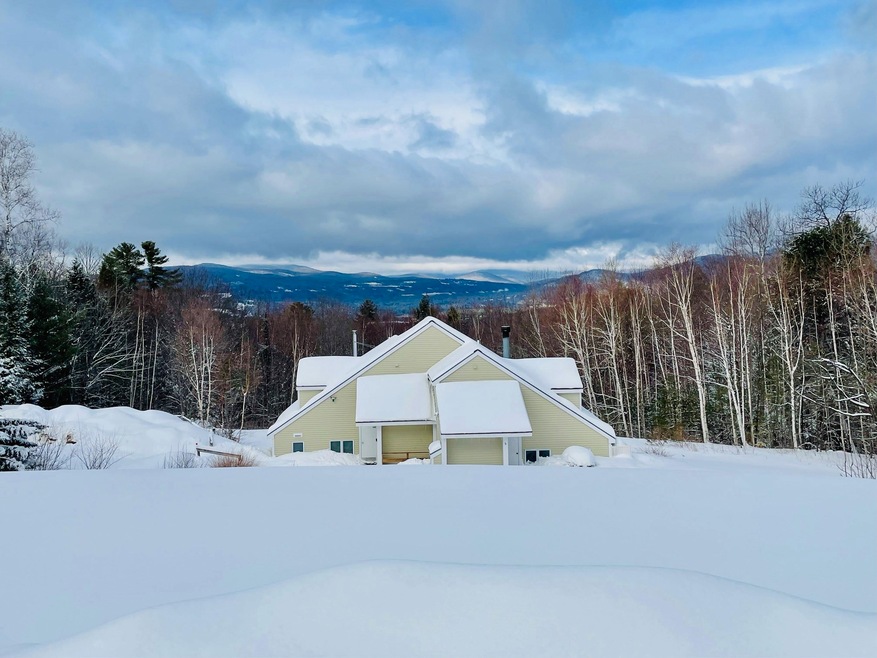
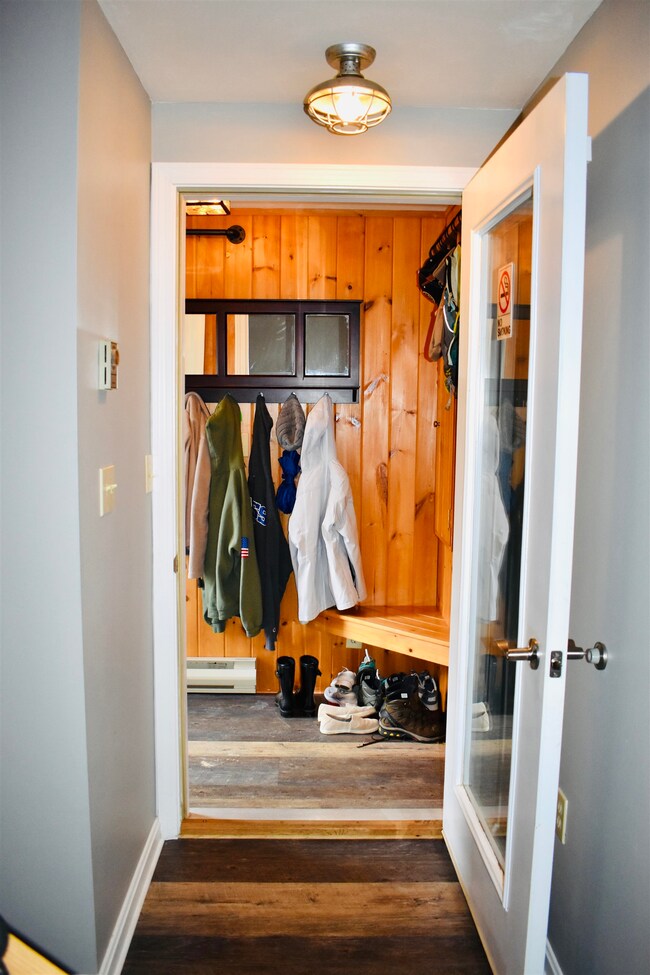


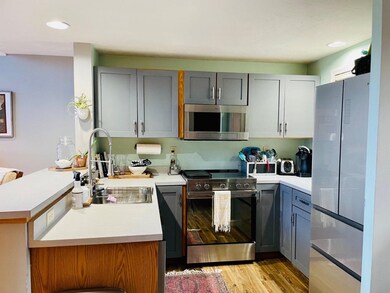
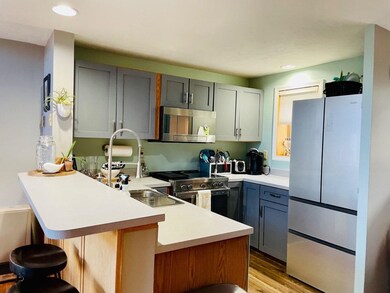
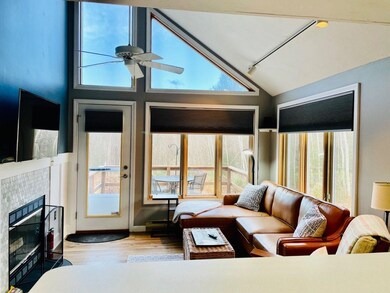
The White mountains are calling! Beautiful turnkey, contemporary condo ready for spring/ summer season. Nicely updated- nothing to do but move right in! Enjoy 4 seasons of fun - skiing, hiking, swimming, boating. This unit offers privacy, views, plenty of outdoor yard space, deck, fire pit and lovely garden beds. The open concept interior layout is thoughtfully designed with great use of space. There is a bedroom, full bath and living area to each level. Special features include a cathedral ceiling to 1st floor living room, a custom tiled fireplace, a generously sized 2nd floor flex loft space that overlooks main level, and extra large windows that lend to an abundance of interior natural light and exterior views. Additionally, there is a good sized air-locked mud room to main entry. Located at Waterville Estates. Amenities include a fantastic community rec center with indoor/outdoor pools, game room, small pub and occasional entertainment. Outdoors you”ll find tennis courts, basketball court, pond with beach, playground, Campton Mountain Ski area and a network of hiking trails. Easy access off 93, convenient to Squam Lake, Lincoln and Plymouth NH. Agent is related to Seller.

Last Agent to Sell the Property

Cheryl MacDonald

Coldwell Banker Realty Westford MA Brokerage Phone: 978-692-2121 License #069427 Listed on: 03/14/2023

Coldwell Banker Realty Westford MA

Last Buyer's Agent

Cynthia Anderson

Coldwell Banker Realty Bedford NH

Coldwell Banker Realty Bedford NH

Property Details

Home Type

  • Condominium

Est. Annual Taxes

  • $5,037

Year Built

  • Built in 1994

Lot Details

  • Dirt Road
  • End Unit
  • Cul-De-Sac
  • Landscaped

HOA Fees

Property Views

  • Mountain Views
  • Countryside Views

Home Design

  • Contemporary Architecture
  • Concrete Foundation
  • Wood Frame Construction
  • Shingle Roof
  • Wood Siding
  • Clap Board Siding

Interior Spaces

  • 1,119 Sq Ft Home
  • 2-Story Property
  • Cathedral Ceiling
  • Ceiling Fan
  • Wood Burning Fireplace
  • Screen For Fireplace
  • Natural Light
  • Drapes & Rods
  • Blinds
  • Open Floorplan

Kitchen

  • Electric Range
  • Microwave
  • ENERGY STAR Qualified Refrigerator
  • ENERGY STAR Qualified Dishwasher

Flooring

  • Carpet
  • Ceramic Tile
  • Vinyl Plank

Bedrooms and Bathrooms

  • 2 Bedrooms
  • 2 Full Bathrooms

Laundry

  • Laundry on upper level
  • Dryer
  • Washer

Basement

  • Interior Basement Entry
  • Crawl Space
  • Basement Storage

Parking

  • Shared Driveway
  • Dirt Driveway
  • On-Site Parking
  • Unassigned Parking

Outdoor Features

  • Water Access
  • Shared Private Water Access
  • Deck
  • Outdoor Storage
  • Porch

Schools

  • Thornton Central Elementary And Middle School
  • Plymouth Regional High School

Utilities

  • Zoned Heating
  • Heating System Uses Gas
  • Heating System Uses Wood
  • Baseboard Heating
  • Underground Utilities
  • Propane
  • Electric Water Heater
  • Septic Tank
  • Shared Septic
  • Private Sewer
  • High Speed Internet

Listing and Financial Details

  • Legal Lot and Block 0035-5 / 000017

Community Details

Overview

  • $2,000 One-Time Tertiary Association Fee
  • Association fees include buy in fee, recreation, hoa fee, landscaping, plowing, sewer, trash, condo fee
  • Master Insurance
  • Mtr Management Association, Phone Number (603) 745-7108
  • Bear Chase Condos
  • Bear Chase At Waterville Estates Subdivision
  • Maintained Community

Amenities

  • Common Area
  • Sauna
  • Door to Door Trash Pickup
  • Clubhouse

Recreation

  • Community Beach Access
  • Tennis Courts
  • Community Basketball Court
  • Recreation Facilities
  • Community Playground
  • Fitness Center
  • Locker Room
  • Community Indoor Pool
  • Heated Community Pool
  • Community Spa
  • Hiking Trails
  • Trails
  • Snow Removal

Property Details

Home Type

Condominium

Est. Annual Taxes

$5,037

Year Built

Built in 1994

Lot Details

0 Sq Ft Lot

HOA Fees

$469 per month

Listing Details

  • Status Detail: Closed
  • Style: Contemporary, End Unit, Multi-Level
  • Development Subdivision: Bear Chase at Waterville Estates
  • Directions: I-93 to exit 28. East on Rte 49 to lights. Right at lights, left onto Pond Rd. Follow Pond Rd to Snowwood to Bear Chase. Building 6 is last Bldg on right, follow walkway around side of Bldg to unit 5 main entry.
  • Units per Building: 2
  • Construction: Existing
  • Total Stories: 2
  • Plan Survey Number: 8023
  • Price Per Sq Ft: 268.1
  • Property Class: Residential
  • Property Type: Condo
  • Year Built: 1994
  • List Agent: 14443
  • Unique Disclaimer: The listing broker's offer of compensation is made only to other real estate licensees who are participant members of the PrimeMLS.
  • Special Features: None
  • Property Sub Type: Condos
  • Stories: 2

Interior Features

  • Appliances: Dishwasher - Energy Star, Dryer, Microwave, Range - Electric, Refrigerator-Energy Star, Washer
  • Features Interior: Blinds, Cathedral Ceiling, Ceiling Fan, Draperies, Fireplace - Screens/Equip, Fireplace - Wood, Kitchen/Dining, Kitchen/Living, Living/Dining, Natural Light, Laundry - 2nd Floor
  • Total Bedrooms: 2
  • Flooring: Carpet, Ceramic Tile, Vinyl Plank
  • Total Bathrooms: 2
  • Full Bathrooms: 2
  • Basement: Yes
  • Basement Access Type: Interior
  • Basement Description: Concrete Floor, Crawl Space, Storage Space, Interior Access
  • Level 1: Level 1: Bedroom, Level 1: Bath - Full, Level 1: Dining Room, Level 1: Kitchen, Level 1: Living Room, Level 1: Mudroom
  • Level 2: Level 2: Bedroom, Level 2: Bath - Full, Level 2: Loft
  • Room 1: Kitchen, On Level: 1
  • Room 2: Living Room, On Level: 1
  • Room 3: Dining Room, On Level: 1
  • Room 4: Bath - Full, On Level: 1
  • Room 5: 1
  • Room 6: Bedroom, On Level: 2
  • Room 7: Bath - Full, On Level: 2
  • Room 8: Loft, On Level: 2
  • Room 9: Mudroom, On Level: 1
  • Sq Ft - Apx Finished AG: 1119
  • Sq Ft - Apx Total: 1119
  • Sq Ft - Apx Total Finished: 1119

Exterior Features

  • Building Number: 6
  • Construction: Wood Frame
  • Driveway: Common/Shared, Dirt
  • Exterior: Clapboard, Wood Siding
  • Foundation: Concrete
  • Roads: Association, Cul-de-Sac, Dirt, Gravel, Private, Shared, Privately Maintained
  • Roof: Shingle - Asphalt
  • Features Exterior: Deck, Porch, Storage
  • Water Body Access: Yes
  • Water Body Type: Pond
  • Water Restrictions: Unknown
  • Water Access Details: Beach Access, Indirect, Not Adjoining, Shared-Private
  • Water Body Name 2: Chickenboro Brook Reservoir

Garage/Parking

  • Parking: On-Site, Unassigned

Utilities

  • Cable Company: Spectrum
  • Electric: On-Site
  • Fuel Company: Pemi River Fuel
  • Sewer: On-Site Septic Exists, Private, Septic Shared
  • Water: Community
  • Water Heater: Electric, Tank
  • Heating Fuel: Electric, Gas - LP/Bottle, Wood
  • Heating: Baseboard, Direct Vent, Electric, Multi Zone
  • Electric Company: Eversource
  • Utilities: Gas - Lp/Bottle, High Speed Intrnt -Avail, Underground Utilities

Condo/Co-op/Association

  • HOA Fee Frequency: Monthly
  • Fee: 400
  • Fee2 Frequency: Yearly
  • Fees 2: 831.01
  • Fee2 Includes: Recreation, HOA Fee
  • Fee3 Frequency: One-Time
  • Fees 3: 2000
  • Mgmt Co Phone: 603-745-7108
  • Fee3 Includes: Buy In Fee
  • Fee Includes: Landscaping, Plowing, Sewer, Trash, Condo Association Fee, HOA Fee
  • Condo Fees: Yes
  • Condo Name: Bear Chase
  • Management Company: MTR Management
  • Association Amenities: Building Maintenance, Club House, Exercise Facility, Master Insurance, Playground, Recreation Facility, Landscaping, Basketball Court, Beach Access, Common Acreage, Hot Tub, Pool - Indoor, Sauna, Snow Removal, Tennis Court, Trash Removal, Pool - Heated, Locker Rooms

Schools

  • Elementary School: Thornton Central School
  • High School: Plymouth Regional High School

Lot Info

  • Map: 000017
  • Lot: 0035-5
  • Common Land Acres: 7
  • Lot Description: Condo Development, Country Setting, Mountain View, Trail/Near Trail, View, Walking Trails
  • Surveyed: Unknown
  • Zoning: GR-WAT
  • Deed Book: 4507
  • Deed Page: 399
  • Deed Recorded Type: Warranty
  • Unit/Lot Number: 5

Tax Info

  • Tax Gross Amount: 5037
  • Tax Year: 2022

MLS Schools

  • School Middle Jr: Thornton Central School

Ownership History

We collect this data history from publicly available records. To have your information removed, we recommend requesting removal directly through your county’s website.

Date Name Owned For Owner Type

Purchase Details

Closed on
Dec 15, 2023
Sold by
Bought by
Current Estimated Value
$336,364

Purchase Details

Listed on
Mar 14, 2023
Closed on
Apr 21, 2023
Sold by
Bought by
Seller's Agent
Cheryl MacDonald
Coldwell Banker Realty Westford MA
Buyer's Agent
Cynthia Anderson
Coldwell Banker Realty Bedford NH
List Price
$285,000
Sold Price
$300,000
Premium/Discount to List
$15,000
5.26%
Views
58

Home Financials for this Owner

Home Financials are based on the most recent Mortgage that was taken out on this home.
Avg. Annual Appreciation
3.54%
Original Mortgage
$270,000
Interest Rate
6.73%
Mortgage Type
Purchase Money Mortgage

Purchase Details

Listed on
Jan 1, 2020
Closed on
Mar 17, 2020
Sold by
Bought by
Seller's Agent
Kate Wheeler
Hammond Wheeler Realty
Buyer's Agent
Cheryl MacDonald
Coldwell Banker Realty Westford MA
List Price
$169,500
Sold Price
$158,000
Premium/Discount to List
-$11,500
-6.78%

Home Financials for this Owner

Home Financials are based on the most recent Mortgage that was taken out on this home.
Avg. Annual Appreciation
23.06%
Original Mortgage
$126,400
Interest Rate
3.4%
Mortgage Type
New Conventional

Purchase Details

Listed on
May 11, 2016
Closed on
May 16, 2016
Sold by
Bought by
Seller's Agent
Terri Qualters
Roper Real Estate
Buyer's Agent
Tom Hoyt
Northstar Realty Sales
List Price
$94,900
Sold Price
$100,000
Premium/Discount to List
$5,100
5.37%

Home Financials for this Owner

Home Financials are based on the most recent Mortgage that was taken out on this home.
Avg. Annual Appreciation
12.62%
Original Mortgage
$90,000
Interest Rate
3.71%
Mortgage Type
New Conventional

Purchase Details

Closed on
Mar 7, 2006
Sold by
Bought by

Home Financials for this Owner

Home Financials are based on the most recent Mortgage that was taken out on this home.
Original Mortgage
$115,000
Interest Rate
6.16%
Mortgage Type
Purchase Money Mortgage

Purchase Details

Closed on
Aug 29, 2005
Sold by
Bought by

Home Financials for this Owner

Home Financials are based on the most recent Mortgage that was taken out on this home.
Original Mortgage
$126,400
Interest Rate
5.68%
Mortgage Type
Purchase Money Mortgage
Source: Public Records
Create a Home Valuation Report for This Property
The Home Valuation Report is an in-depth analysis detailing your home's value as well as a comparison with similar homes in the area

Home Values in the Area

Source: Public Records

Average Home Value in this Area


Source: Public Records

Purchase History

We collect this data history from publicly available records. To have your information removed, we recommend requesting removal directly through your county’s website.

Date Buyer Sale Price Title Company
$325,000 None Available
$300,000 None Available
$158,000 None Available
$100,000 --
$173,000 --
$158,000 --
Source: Public Records

Mortgage History

We collect this data history from publicly available records. To have your information removed, we recommend requesting removal directly through your county’s website.

Date Status Borrower Loan Amount
Closed $270,000
Previous Owner $126,400
Closed $90,000
Previous Owner $115,000
Previous Owner $126,400
Source: Public Records

Property History

We collect this data history from publicly available records. To have your information removed, we recommend requesting removal directly through your county’s website.

Date Event Price List to Sale Price per Sq Ft Prior Sale
04/21/2023 04/21/23 Sold $300,000 +5.3% $268 / Sq Ft
03/19/2023 03/19/23 Pending -- -- --
03/14/2023 03/14/23 For Sale $285,000 +80.4% $255 / Sq Ft
03/20/2020 03/20/20 Sold $158,000 -6.8% $135 / Sq Ft View Prior Sale
02/06/2020 02/06/20 Pending -- -- --
01/01/2020 01/01/20 For Sale $169,500 +69.5% $145 / Sq Ft
05/13/2016 05/13/16 Sold $100,000 +5.4% $88 / Sq Ft View Prior Sale
05/12/2016 05/12/16 Pending -- -- --
05/11/2016 05/11/16 For Sale $94,900 -- $84 / Sq Ft
Source: PrimeMLS

Tax History

We collect this data history from publicly available records. To have your information removed, we recommend requesting removal directly through your county’s website.

Year Tax Paid Tax Assessment Tax Assessment Total Assessment is a certain percentage of the fair market value that is determined by local assessors to be the total taxable value of land and additions on the property. Land Improvement
2025 $3,592 $306,000 $0 $306,000
2024 $3,479 $306,000 $0 $306,000
2023 $3,183 $153,300 $0 $153,300
2022 $3,068 $153,300 $0 $153,300
2021 $3,184 $153,300 $0 $153,300
2020 $3,083 $153,300 $0 $153,300
2019 $2,864 $153,300 $0 $153,300
2018 $3,230 $157,700 $0 $157,700
2017 $3,081 $157,700 $0 $157,700
2016 $3,058 $157,700 $0 $157,700
2015 $3,012 $157,700 $0 $157,700
2014 $2,963 $157,700 $0 $157,700
2013 $3,107 $169,400 $0 $169,400
Source: Public Records

Agents Affiliated with this Home

  • Section Image
  • Section Image
  • Section Image
  • Section Image
See All Agents

Map

Source: PrimeMLS

MLS Number: 4945533

PrimeMLS

APN: THOR-000017-000017-000035-000005

Your Personal Tour Guide

Ask me questions while you tour the home.