
Nanafatima Martins
Responds Quickly
Fathom Realty MA
(781) 926-1337
11 Total Sales
1 in Hyde Park
$600,000 Price
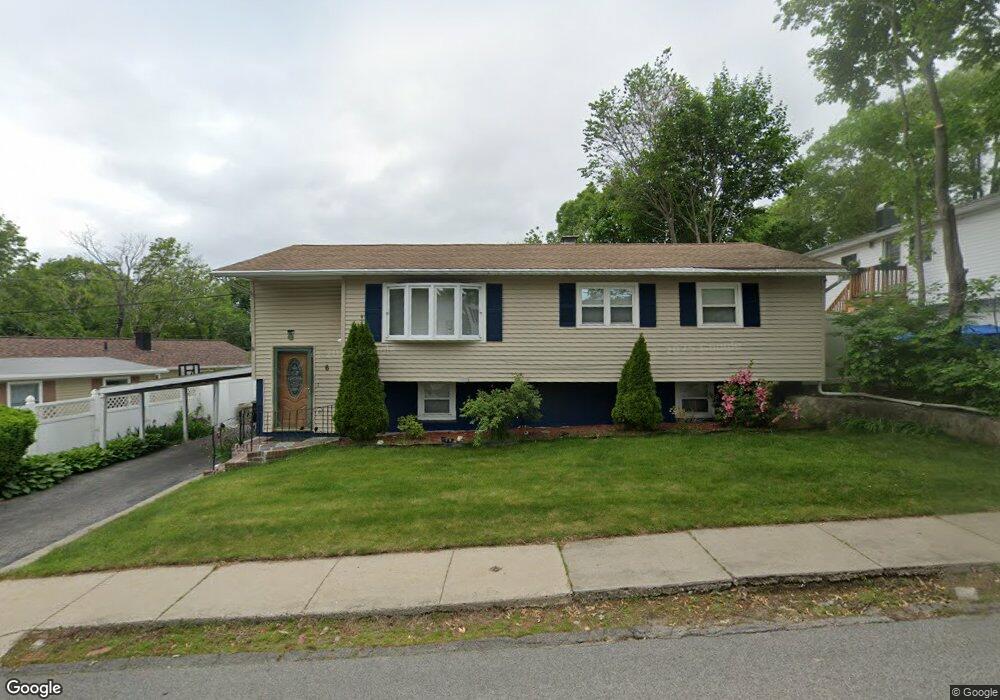
Estimated Value: $620,000 - $735,000
This home is located at 6 Belnap Rd, Hyde Park, MA 02136 and is currently estimated at $697,528, approximately $400 per square foot. 6 Belnap Rd is a home located in Suffolk County with nearby schools including Beethoven Elementary School, Charles H. Taylor Elementary School, and Blackstone Elementary.
We collect this data history from publicly available records. To have your information removed, we recommend requesting removal directly through your county’s website.
Nanafatima Martins
Fathom Realty MA
(781) 926-1337
11 Total Sales
1 in Hyde Park
$600,000 Price
Walquiria Leguisamon
Return Realty Group, Inc.
(857) 365-6831
80 Total Sales
3 in Hyde Park
$620K - $685K Price Range
Michelle Quinn
Insight Realty Group, Inc.
(508) 621-8694
53 Total Sales
1 in Hyde Park
$515,000 Price
Juan Lopera-Martinez
eXp Realty LLC
(339) 338-4961
85 Total Sales
2 in Hyde Park
$625K - $700K Price Range
Yves Pierre-Louis
Berkshire Hathaway HomeServices Commonwealth Real Estate
(781) 386-0748
42 Total Sales
1 in Hyde Park
$610,000 Price
Marissa Amin
Amo Realty - Boston City Properties
(781) 236-7886
49 Total Sales
1 in Hyde Park
$429,000 Price
We collect this data history from publicly available records. To have your information removed, we recommend requesting removal directly through your county’s website.
| Date | Buyer | Sale Price | Title Company |
|---|---|---|---|
| $275,000 | -- |
We collect this data history from publicly available records. To have your information removed, we recommend requesting removal directly through your county’s website.
| Date | Status | Borrower | Loan Amount |
|---|---|---|---|
| Open | $236,565 | ||
| Closed | Rateau Vidade | $13,000 | |
| Closed | Rateau Vidade M | $55,000 | |
| Closed | Rateau Vidade M | $8,250 | |
| Previous Owner | Brennan Christina | $84,000 |
We collect this data history from publicly available records. To have your information removed, we recommend requesting removal directly through your county’s website.
| Year | Tax Paid | Tax Assessment Tax Assessment Total Assessment is a certain percentage of the fair market value that is determined by local assessors to be the total taxable value of land and additions on the property. | Land | Improvement |
|---|---|---|---|---|
| 2025 | $6,955 | $600,600 | $186,900 | $413,700 |
| 2024 | $6,276 | $575,800 | $189,400 | $386,400 |
| 2023 | $5,778 | $538,000 | $176,900 | $361,100 |
| 2022 | $5,322 | $489,200 | $160,900 | $328,300 |
| 2021 | $4,795 | $449,400 | $153,200 | $296,200 |
| 2020 | $4,176 | $395,500 | $133,800 | $261,700 |
| 2019 | $3,721 | $353,000 | $122,500 | $230,500 |
| 2018 | $3,699 | $353,000 | $122,500 | $230,500 |
| 2017 | $3,738 | $353,000 | $122,500 | $230,500 |
| 2016 | $3,883 | $353,000 | $122,500 | $230,500 |
| 2015 | $3,893 | $321,500 | $107,100 | $214,400 |
| 2014 | $4,044 | $321,500 | $107,100 | $214,400 |
Ask me questions while you tour the home.