
Seller's Agent in 2022
Deb Hughes Perdue
Elaine Hughes Realty Group, LLC
(603) 254-5788
40 Total Sales
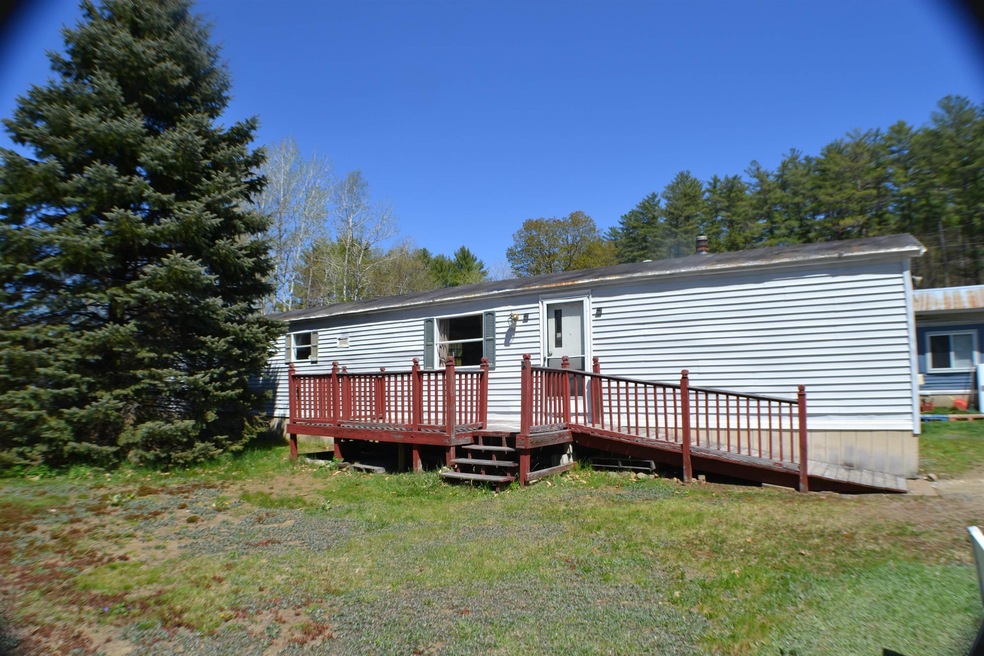
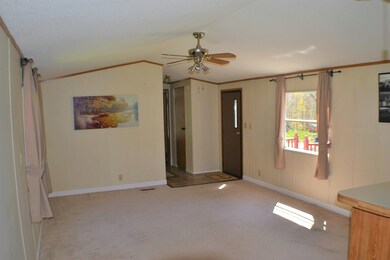
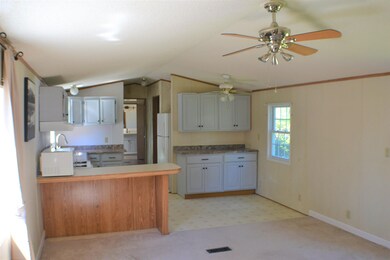
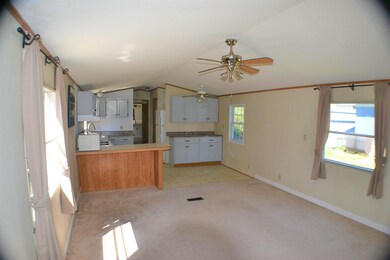

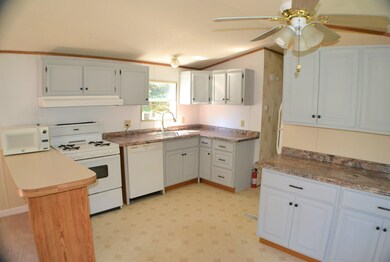
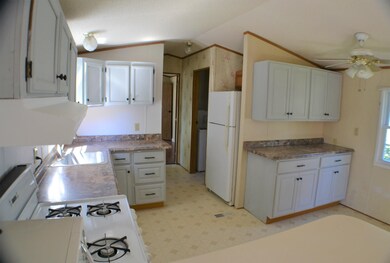
2 bedroom 2 bath mobile home located at Rural Bend Co-op with many new updates including new bathrooms, many new windows, and new flooring. Home features primary bedroom with walk in closet and bath, a separate bath and bedroom on the other end, open living dining & kitchen area, with laundry room. Very convenient to town and easy access to 93. Enjoy all the lakes region has to offer - lakes, mountains and close to Plymouth State University.
Last Agent to Sell the Property
Elaine Hughes Realty Group, LLC License #060795 Listed on: 05/10/2022
Last Buyer's Agent
Elaine Hughes Realty Group, LLC License #060795 Listed on: 05/10/2022
We collect this data history from publicly available records. To have your information removed, we recommend requesting removal directly through your county’s website.
We collect this data history from publicly available records. To have your information removed, we recommend requesting removal directly through your county’s website.
| Date | Buyer | Sale Price | Title Company |
|---|---|---|---|
| $29,000 | -- |
We collect this data history from publicly available records. To have your information removed, we recommend requesting removal directly through your county’s website.
| Date | Status | Borrower | Loan Amount |
|---|---|---|---|
| Open | $77,900 |
We collect this data history from publicly available records. To have your information removed, we recommend requesting removal directly through your county’s website.
| Date | Event | Price | List to Sale | Price per Sq Ft | Prior Sale |
|---|---|---|---|---|---|
| 08/19/2022 08/19/22 | Sold | $82,000 | +2.5% | $89 / Sq Ft | |
| 05/16/2022 05/16/22 | Pending | -- | -- | -- | |
| 05/10/2022 05/10/22 | For Sale | $80,000 | +400.0% | $87 / Sq Ft | |
| 10/04/2013 10/04/13 | Sold | $16,000 | -44.8% | $17 / Sq Ft | View Prior Sale |
| 09/03/2013 09/03/13 | Pending | -- | -- | -- | |
| 09/26/2012 09/26/12 | For Sale | $29,000 | -- | $31 / Sq Ft |
We collect this data history from publicly available records. To have your information removed, we recommend requesting removal directly through your county’s website.
| Year | Tax Paid | Tax Assessment Tax Assessment Total Assessment is a certain percentage of the fair market value that is determined by local assessors to be the total taxable value of land and additions on the property. | Land | Improvement |
|---|---|---|---|---|
| 2025 | $1,525 | $79,450 | $0 | $79,450 |
| 2024 | $1,461 | $79,450 | $0 | $79,450 |
| 2023 | $1,374 | $79,450 | $0 | $79,450 |
| 2022 | $719 | $25,790 | $0 | $25,790 |
| 2021 | $708 | $25,790 | $0 | $25,790 |
| 2020 | $733 | $25,790 | $0 | $25,790 |
| 2019 | $721 | $25,790 | $0 | $25,790 |
| 2018 | $647 | $25,790 | $0 | $25,790 |
| 2016 | $626 | $25,700 | $0 | $25,700 |
| 2015 | $644 | $25,800 | $0 | $25,800 |
| 2013 | $648 | $25,800 | $0 | $25,800 |
Seller's Agent in 2022
Deb Hughes Perdue
Elaine Hughes Realty Group, LLC
(603) 254-5788
40 Total Sales
EH
Buyer's Agent in 2013
Elaine Hughes
Elaine Hughes Realty Group, LLC
Source: PrimeMLS
MLS Number: 4909062
Disclaimer: Certain information contained herein is derived from information provided by parties other than Homes.com. All information provided is deemed reliable, but is not guaranteed to be accurate and should be independently verified.
Copyright 2026 PrimeMLS, Inc. All rights reserved. This information is deemed reliable, but not guaranteed. The data relating to real estate displayed on this display comes in part from the IDX Program of PrimeMLS. The information being provided is for consumers’ personal, non-commercial use and may not be used for any purpose other than to identify prospective properties consumers may be interested in purchasing.
Ask me questions while you tour the home.