
Byron R. Ford, Jr.
Berkshire Hathaway HomeServices Robert Paul Properties
(401) 681-8108
106 Total Sales
2 in Westerly
$575,000 Price Range
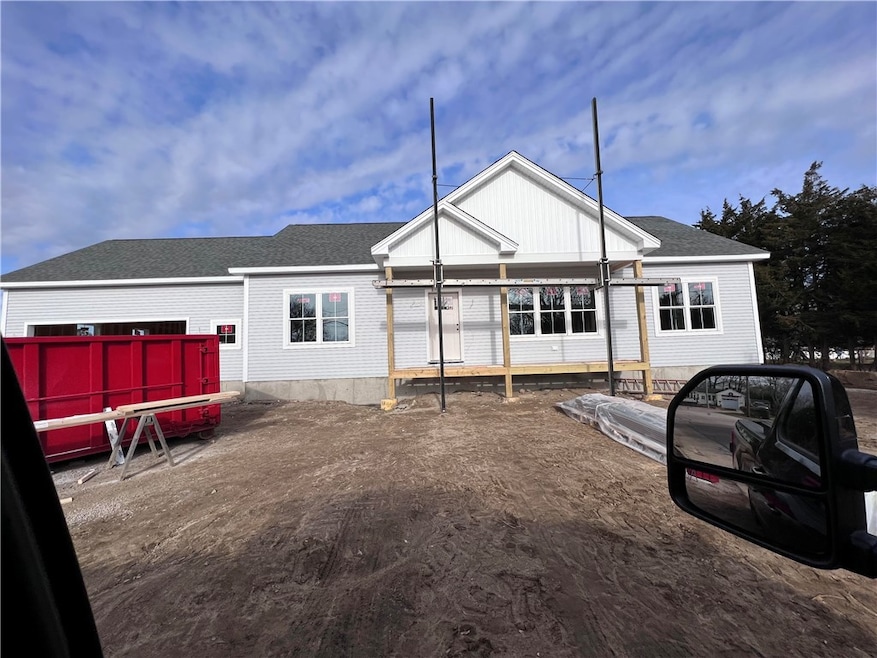

New Construction- Single Level Ranch 3 Bedroom, 2 Bathroom located close to downtown Westerly.
Last Agent to Sell the Property
Keystone Realty Inc. License #RES.0047150 Listed on: 01/27/2024
Byron R. Ford, Jr.
Berkshire Hathaway HomeServices Robert Paul Properties
(401) 681-8108
106 Total Sales
2 in Westerly
$575,000 Price Range
Ryan Traynor
REMAX Revolution
(401) 425-0414
81 Total Sales
1 in Westerly
$229,000 Price
Kimberly Marion
Engel & Volkers Oceanside
(401) 652-6367
133 Total Sales
2 in Westerly
$160K - $613K Price Range
Patricia Berg
Lila Delman Compass
(401) 593-6895
40 Total Sales
1 in Westerly
$360,000 Price
Michael Saccoccio
Coldwell Banker Realty
(401) 437-5428
106 Total Sales
1 in Westerly
$378,000 Price
Cindy Ferry
Keller Williams South Watuppa
114 Total Sales
1 in Westerly
$345,000 Price
We collect this data history from publicly available records. To have your information removed, we recommend requesting removal directly through your county’s website.
| Date | Event | Price | List to Sale | Price per Sq Ft |
|---|---|---|---|---|
| 03/15/2024 03/15/24 | Sold | $561,200 | +0.2% | $401 / Sq Ft |
| 03/01/2024 03/01/24 | Pending | -- | -- | -- |
| 01/27/2024 01/27/24 | For Sale | $560,000 | -- | $400 / Sq Ft |
JS
Seller's Agent in 2024
Jessica Santilli
Keystone Realty Inc.
(401) 265-6719
31 Total Sales
SM
Buyer Co-Listing Agent in 2024
Stan Mickus
Century 21 Shutters & Sails
(860) 460-8437
57 Total Sales
Source: State-Wide MLS
MLS Number: 1351774
Disclaimer: Certain information contained herein is derived from information provided by parties other than Homes.com. All information provided is deemed reliable, but is not guaranteed to be accurate and should be independently verified.
IDX information is provided exclusively for personal, non-commercial use, and may not be used for any purpose other than to identify prospective properties consumers may be interested in purchasing. Information is deemed reliable but not guaranteed.
Copyright © 2026 State-Wide MLS, Inc. All rights reserved.
Ask me questions while you tour the home.