
Rennie Jenkins
Jon Underhill Real Estate
(501) 504-7108
31 Total Sales
2 in Maumelle
$258K - $1.3M Price Range


Estimated Value: $395,639 - $435,000
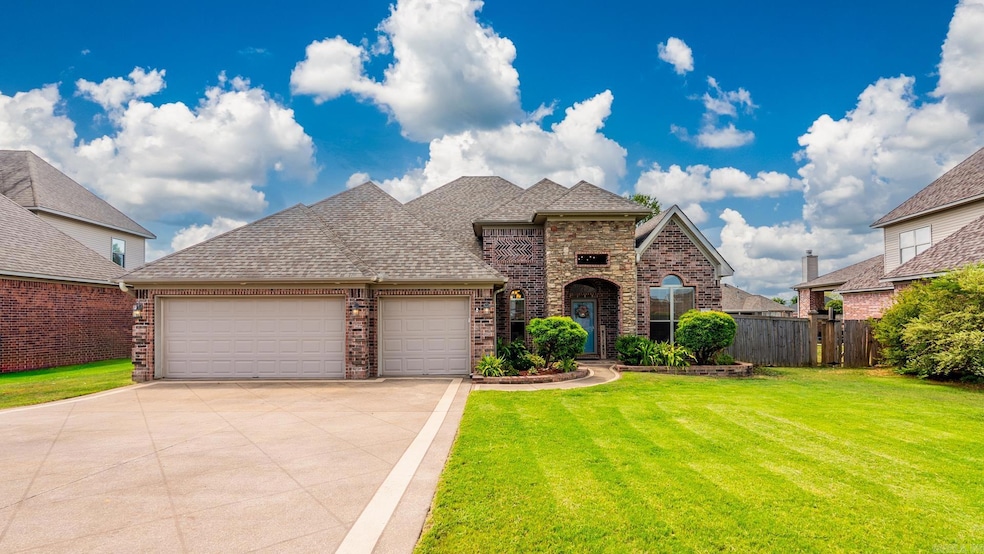
Updated, One-Level Home in the Country Club of AR Quarters Addn! Tucked away in a quiet cul-de-sac, this beautiful, brick home offers 4 bedrooms, 2 bathrooms and 2,490 SQFT of living space. You will love the split floor plan, soaring ceilings & formal dining. The chef’s kitchen offers SS appliances, 5-burner gas stove, convection oven, pantry, breakfast bar & breakfast area. Luxurious primary suite features double vanity, 3-head shower, jetted tub & huge walk-in closet. Relax in the hot tub on the covered patio overlooking the fully fenced, landscaped backyard with a water garden, wild blackberries, 3-car garage w/stained floor & drive. Updates include NEW roof, NEW HVAC, NEW LVP flooring, Fresh paint, NEW hot tub, dual ceiling fan in living room, kitchen sink & faucet, bathroom faucets, thermostat,cabinets & recessed LED lights in garage, trees in backyard & more! Prime location—walk to Maumelle Charter School sports fields, with quick I-40 access to downtown Little Rock via the new exit. Schedule your tour today! Agents see remarks/updates list.
We collect this data history from publicly available records. To have your information removed, we recommend requesting removal directly through your county’s website.
Rennie Jenkins
Jon Underhill Real Estate
(501) 504-7108
31 Total Sales
2 in Maumelle
$258K - $1.3M Price Range
Amanda Galbraith
Arkansas Property Management & Real Estate
(501) 406-2536
122 Total Sales
43 in Maumelle
$90K - $675K Price Range
Kimberly Robbins
CBRPM Group
(501) 500-6759
173 Total Sales
10 in Maumelle
$191K - $760K Price Range
Shirley Anderson Jones
Meyers Realty Company
(501) 799-7703
175 Total Sales
4 in Maumelle
$185K - $660K Price Range
Laura Rogers
River Trail Properties
(501) 510-8458
118 Total Sales
5 in Maumelle
$202K - $459K Price Range
Joan Osborne
Crye-Leike REALTORS Maumelle
(501) 406-2209
51 Total Sales
10 in Maumelle
$115K - $600K Price Range
We collect this data history from publicly available records. To have your information removed, we recommend requesting removal directly through your county’s website.
| Date | Buyer | Sale Price | Title Company |
|---|---|---|---|
| $412,900 | Commerce Title | ||
| Mcclintock Joseph H | $380,000 | New Title Company Name | |
| Harrison Albert L | $275,000 | Standard Abstract & Title Co | |
| Fisher Michael A | $270,000 | Commerce Title & Closing Ser |
We collect this data history from publicly available records. To have your information removed, we recommend requesting removal directly through your county’s website.
| Date | Status | Borrower | Loan Amount |
|---|---|---|---|
| Open | $392,255 | ||
| Previous Owner | Harrison Albert L | $240,104 | |
| Previous Owner | Harrison Albert L | $240,000 | |
| Previous Owner | Fisher Michael A | $27,000 | |
| Previous Owner | Fisher Michael A | $216,000 | |
| Previous Owner | Jeff Fuller Homes Llc | $216,000 |
We collect this data history from publicly available records. To have your information removed, we recommend requesting removal directly through your county’s website.
| Date | Event | Price | List to Sale | Price per Sq Ft | Prior Sale |
|---|---|---|---|---|---|
| 10/06/2025 10/06/25 | Sold | $412,900 | 0.0% | $166 / Sq Ft | |
| 08/21/2025 08/21/25 | Pending | -- | -- | -- | |
| 08/13/2025 08/13/25 | For Sale | $412,900 | +8.7% | $166 / Sq Ft | |
| 06/10/2022 06/10/22 | Sold | $380,000 | +5.6% | $153 / Sq Ft | View Prior Sale |
| 05/12/2022 05/12/22 | For Sale | $360,000 | +30.9% | $145 / Sq Ft | |
| 12/12/2018 12/12/18 | Pending | -- | -- | -- | |
| 12/11/2018 12/11/18 | Sold | $275,000 | -1.8% | $110 / Sq Ft | View Prior Sale |
| 10/27/2018 10/27/18 | Price Changed | $279,900 | -1.8% | $112 / Sq Ft | |
| 09/16/2018 09/16/18 | For Sale | $284,900 | -- | $114 / Sq Ft |
We collect this data history from publicly available records. To have your information removed, we recommend requesting removal directly through your county’s website.
| Year | Tax Paid | Tax Assessment Tax Assessment Total Assessment is a certain percentage of the fair market value that is determined by local assessors to be the total taxable value of land and additions on the property. | Land | Improvement |
|---|---|---|---|---|
| 2025 | $3,423 | $60,803 | $8,200 | $52,603 |
| 2024 | $3,825 | $60,803 | $8,200 | $52,603 |
| 2023 | $3,825 | $60,803 | $8,200 | $52,603 |
| 2022 | $2,957 | $60,803 | $8,200 | $52,603 |
| 2021 | $3,147 | $50,030 | $12,300 | $37,730 |
| 2020 | $3,147 | $50,030 | $12,300 | $37,730 |
| 2019 | $3,147 | $50,030 | $12,300 | $37,730 |
| 2018 | $2,797 | $50,030 | $12,300 | $37,730 |
| 2017 | $2,797 | $50,030 | $12,300 | $37,730 |
| 2016 | $2,734 | $49,030 | $9,400 | $39,630 |
| 2015 | $3,084 | $49,030 | $9,400 | $39,630 |
| 2014 | $3,084 | $49,030 | $9,400 | $39,630 |
Seller's Agent in 2025
Karen Ferguson
RE/MAX
(501) 697-0042
292 Total Sales
Buyer's Agent in 2025
Matt Ferrell
Real Broker
(501) 515-2560
82 Total Sales
Seller's Agent in 2022
Danielle Pinney
CBRPM Maumelle
(501) 920-1474
45 Total Sales
Buyer's Agent in 2022
Lorre Staretz
RE/MAX
(501) 912-3757
48 Total Sales
Seller's Agent in 2018
Jerri Berry
Crye-Leike
(501) 804-5925
79 Total Sales
BM
Seller Co-Listing Agent in 2018
Brent Money
Crye-Leike
(501) 350-5639
64 Total Sales
Source: Cooperative Arkansas REALTORS® MLS
MLS Number: 25032237
APN: 42M-034-04-040-00
Disclaimer: Certain information contained herein is derived from information provided by parties other than Homes.com. All information provided is deemed reliable, but is not guaranteed to be accurate and should be independently verified.
IDX information is provided exclusively for personal, non-commercial use, and may not be used for any purpose other than to identify prospective properties consumers may be interested in purchasing.
Ask me questions while you tour the home.